
Open House Sat, Sep 19th 12:00 PM - 02:00 PM
Address
902 Essex Drive, Friendswood, TX
Price
$ 450,000
Property Attributes
- MLS#54437739
- TypeSingle Family
- Listing Status Active
- CountyGalveston
- CityFriendswood
- Area33 Friendswood
- NeighborhoodRegency Estates 1
- Zip77546
- Style
- Year Built1981
- Taxes$ 7958
- Price$ 450,000
- Bedrooms5
- Full Bathrooms2
- Half Bathrooms1
- Sqr Footage2321
- Lot Size0.2686 Acres
Data Source:
Houston Association of REALTORS® (HAR)
Property Description
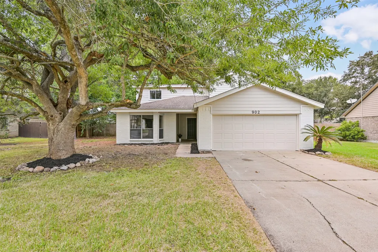
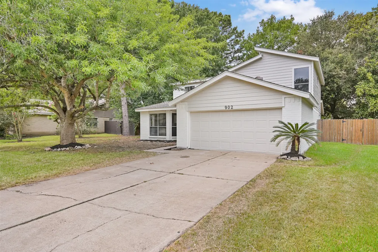
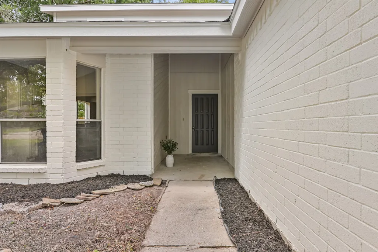
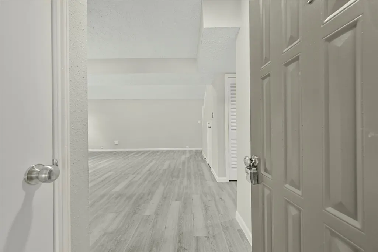
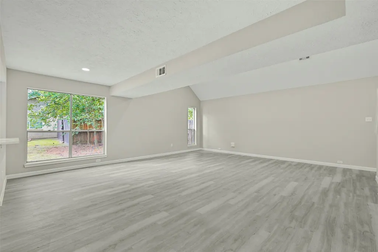
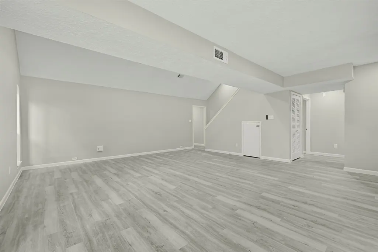
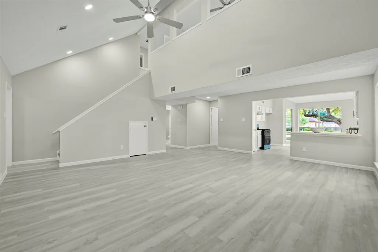
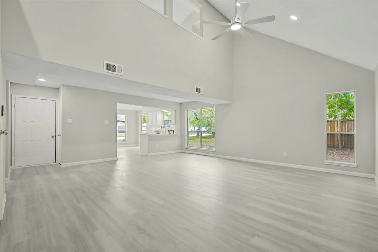
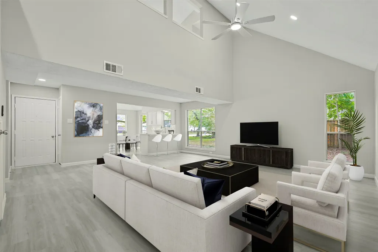
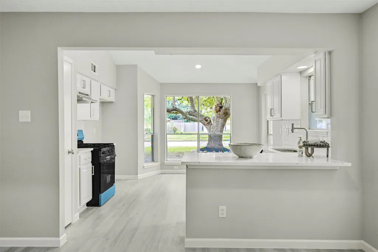
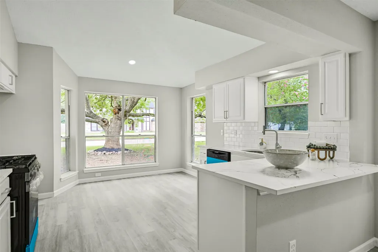
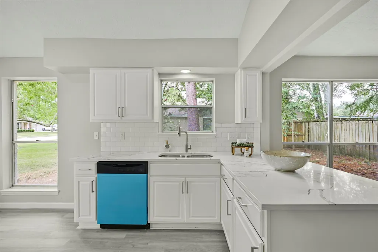
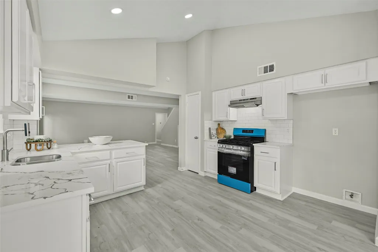
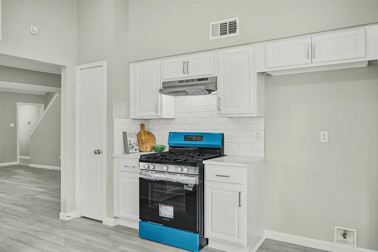
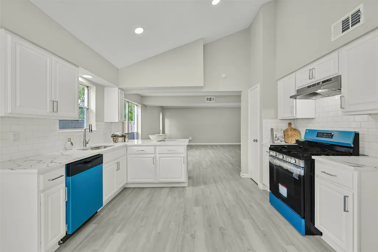
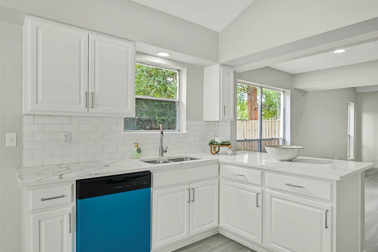
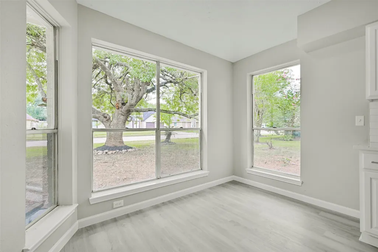
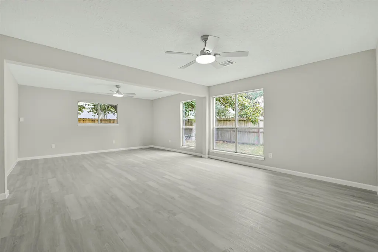
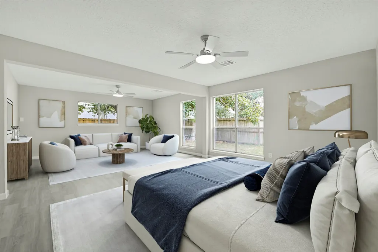
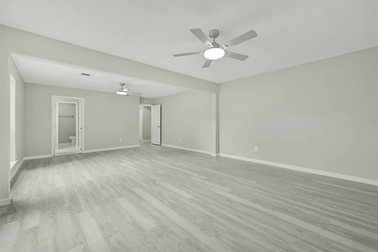
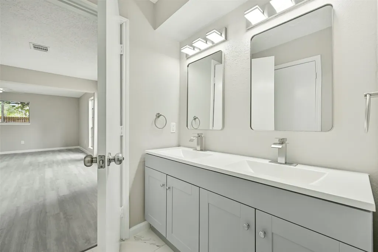
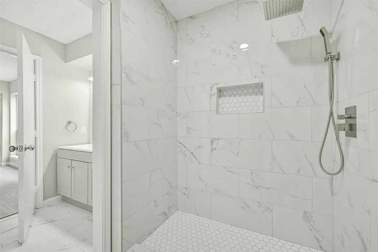
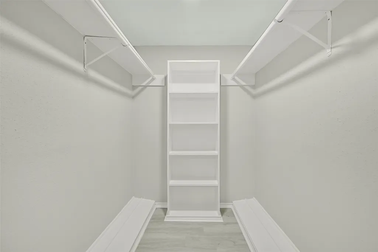
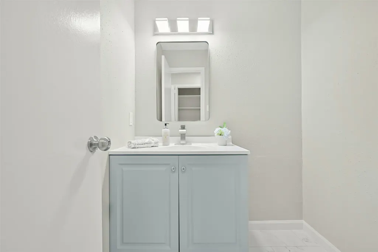
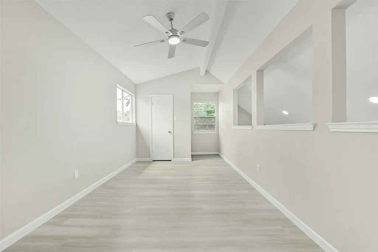
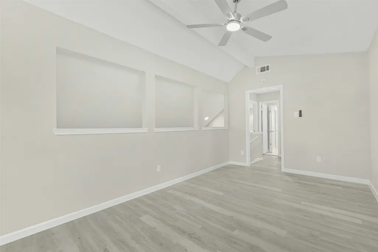
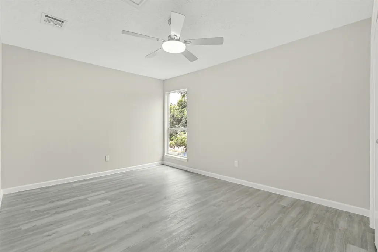
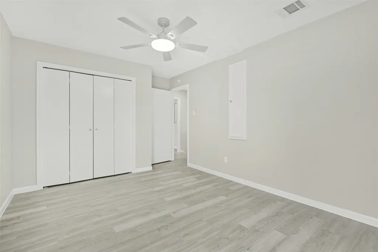
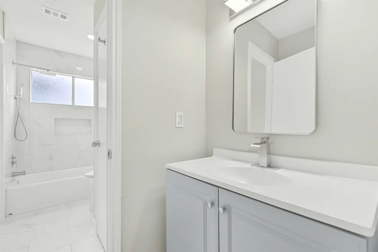
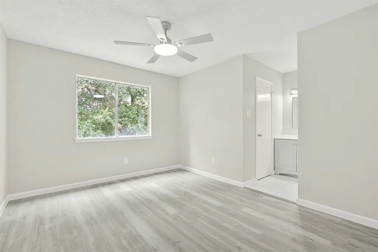
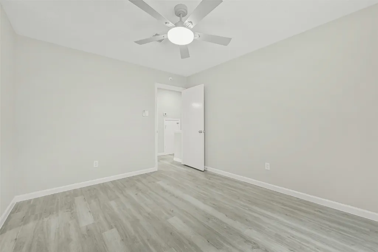
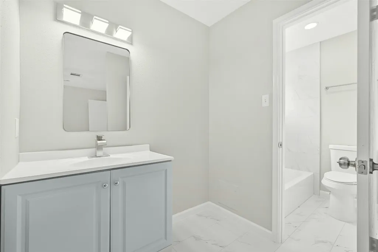
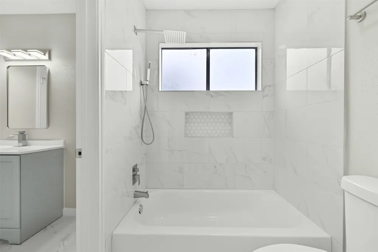
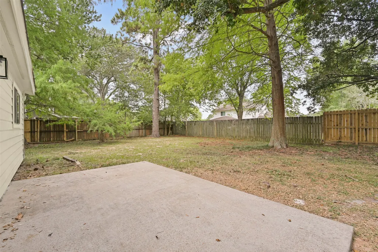
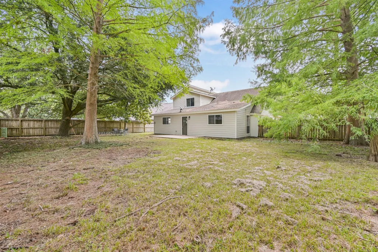
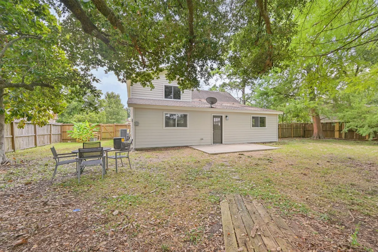
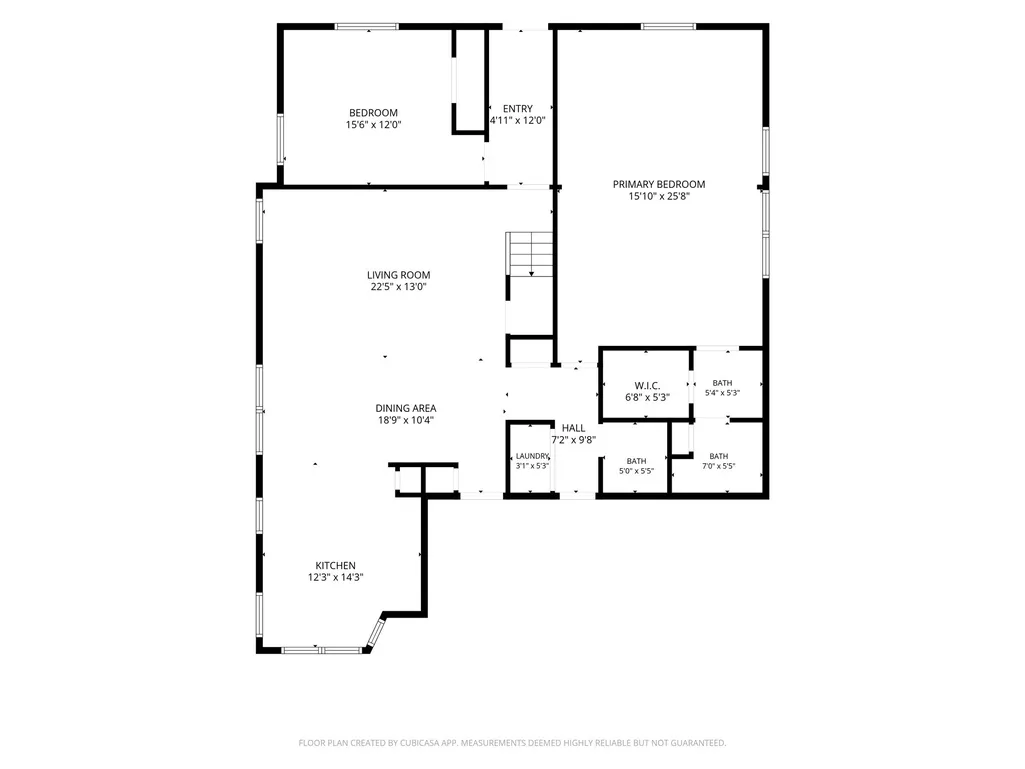
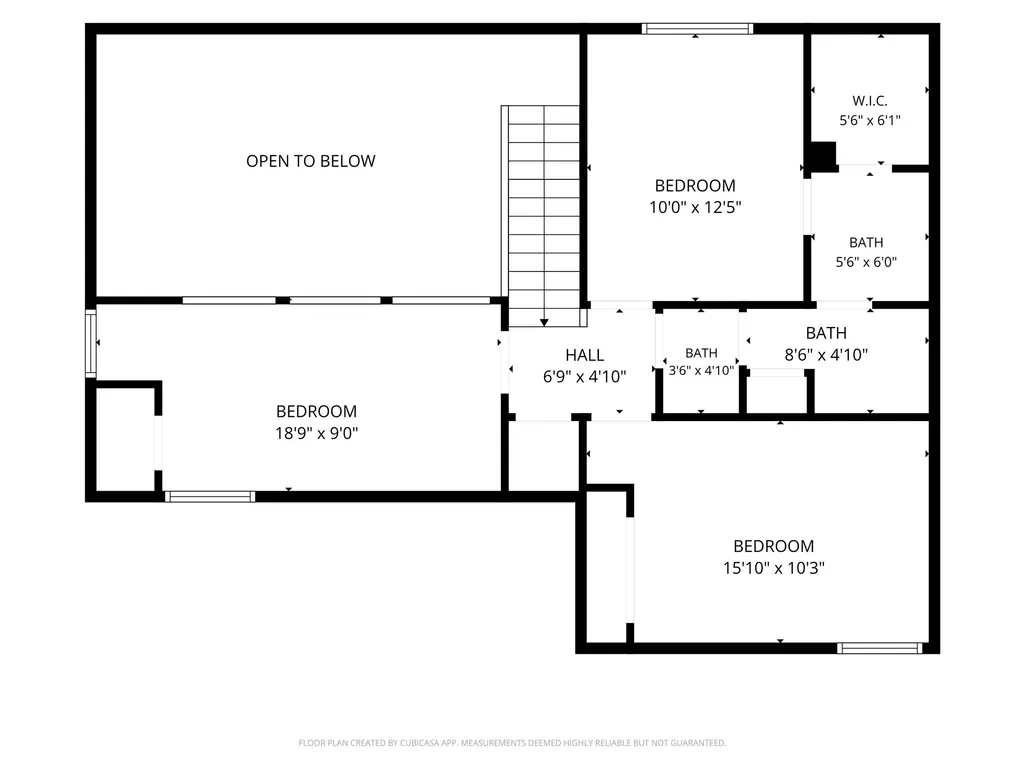
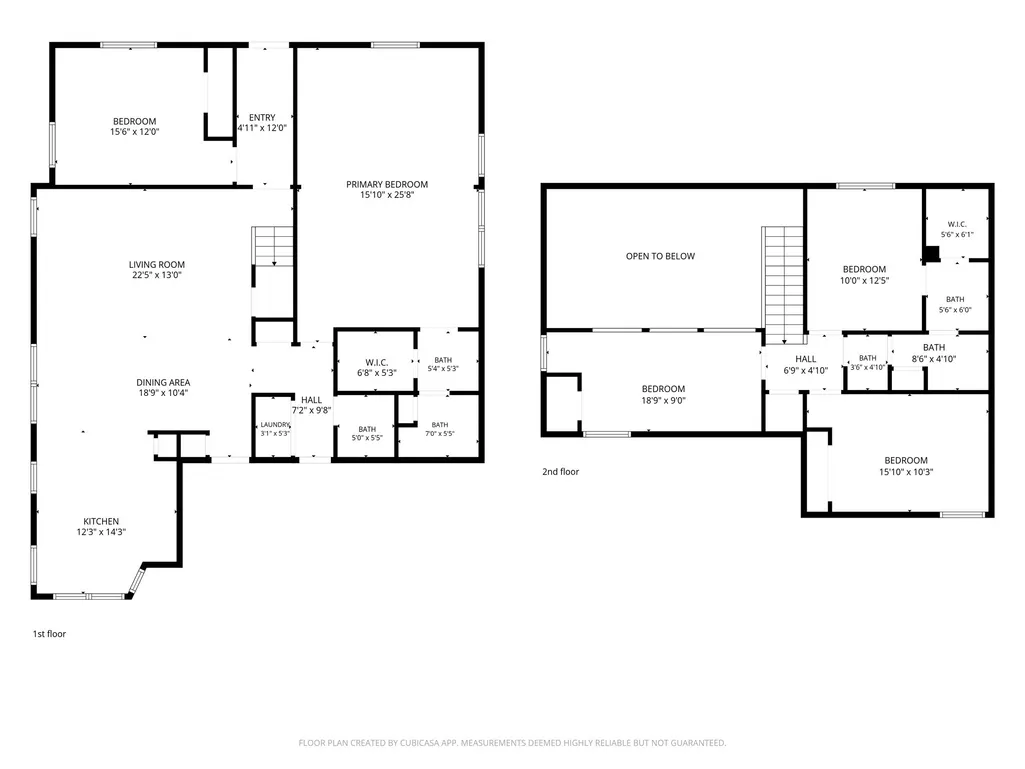
Stunning 5-bedroom, 2.5-bath home in the heart of Friendswood’s highly desirable Regency Estates! Spanning 2,321 square feet on a beautifully spacious lot, this residence is loaded with lovely upgrades. Fall in love with the modern interior featuring fresh paint, luxury vinyl plank flooring, and a new roof for total peace of mind. The chef-ready kitchen shines with gorgeous new quartz countertops, flowing effortlessly into an open living area complete with a custom dry bar that makes entertaining a breeze. Retreat to the privacy of your oversized primary suite, showcasing an en-suite bath and a large walk-in closet. Four additional bedrooms offer ultimate layout flexibility, one of which can be a perfect space to utilize as a dedicated home office. Step outside to a massive backyard ready for weekend hosting and outdoor fun. Enjoy unbeatable convenience with quick proximity to FM 528 and Pearland, offering easy commutes, top dining, and shopping. Welcome home! Call to see it today!
| Elementary School | Middle School | High School |
|---|---|---|
| WESTWOOD ELEMENTARY SCHOOL (FRIENDSWOOD) Elementary School | FRIENDSWOOD JUNIOR HIGH SCHOOL Middle School | FRIENDSWOOD HIGH SCHOOL High School |
| Price History | |
|---|---|
| 9/1/2026 | Listed $450,000 |
General Features
| Country | US |
|---|---|
| Sewer | Public Sewer |
| Heating | Central,Electric |
| Cooling | Central Air,Electric |
| Roof | Composition |
| Appliances | Dishwasher,Electric Cooktop,Electric Oven,Electric Range |
| HOA Fee | 20 |
| Garage Spaces | 2 |
| Patio/Porch Features | Porch |
| Architectural Style | Traditional |
| Construction Materials | Brick,Cement Siding |
| Year Built | 1981 |
| Levels | One and One Half |
| Property Subtype | Detached |
| Tax Year | 2025 |
| Ownership | Full Ownership |
| Assoc Fee Paid Per | Annually |
| County | Galveston |
| New Construction | false |
| Property Type | Residential |
| HOA | true |
| Attached Garage | true |
| Energy Efficient | Insulation,Thermostat |
| Subdivision Name | Regency Estates 1 |
| Facing Direction | Southeast |
| Garage Y/N | true |
| Total Rooms | 9 |
| Full Baths | 2 |
| Status | Active |
| Directions | From I-45 North: Exit FM 528 / NASA Road 1 and head West. Drive approximately 4 miles, then turn right onto Blackhawk Blvd. Turn left onto Crofterglen Dr, then turn right onto Middlesex Dr. Turn left onto Essex Dr, and the property will be on your left. |
| ModificationTimestamp | 2026-09-16T03:45:01.313-00:00 |
| High School | FRIENDSWOOD HIGH SCHOOL |
| City | Friendswood |
| Association Name | Regency Estates HOA |
| High School District | 20 - Friendswood |
| MLS Area | 33 |
| Lot Size Units | Square Feet |
| Elementary School | WESTWOOD ELEMENTARY SCHOOL (FRIENDSWOOD) |
| Tax Annual Amount | 7958 |
| Middle/Junior High School | FRIENDSWOOD JUNIOR HIGH SCHOOL |
| MLS Area Minor | Friendswood |
| Lease Considered Y/N | false |
| Virtual Tour | https://www.zillow.com/view-imx/f1e29ca5-18f0-47f3-a696-19e56d705ae5?setAttribution=mls&wl=true&initialViewType=pano&utm_source=dashboard |
| Standard Status | Active |
| Occupancy Type | Vacant |
| Middle/Junior School District | 20 - Friendswood |
| Elementary School District | 20 - Friendswood |
| Year Built Source | Public Records |
| Virtual Tour | https://prohousephotos.gofullframe.com/ut/902_Essex_Dr.html |
| PostalCity | Friendswood |
| Legal Description | ABST 151 PAGE 7 LOT 39 BLK 1 REGENCY ESTATES |
Interior Features
| Interior Amenities | Breakfast Bar,Balcony,Dry Bar,Double Vanity,En Suite Bathroom,High Ceilings,Kitchen/Family Room Combo,Bath in Primary Bedroom,Main Level Primary,Multiple Primary Suites,Pantry,Quartz Counters,Tub Shower,ThreeBedroomsUp,Vanity,Walk-In Closet(s),Ceiling Fan(s),Living/Dining Room,Programmable Thermostat |
|---|---|
| Flooring | Plank,Vinyl |
| Air Conditioning Y/N | true |
| Heating Y/N | true |
| Half Baths | 1 |
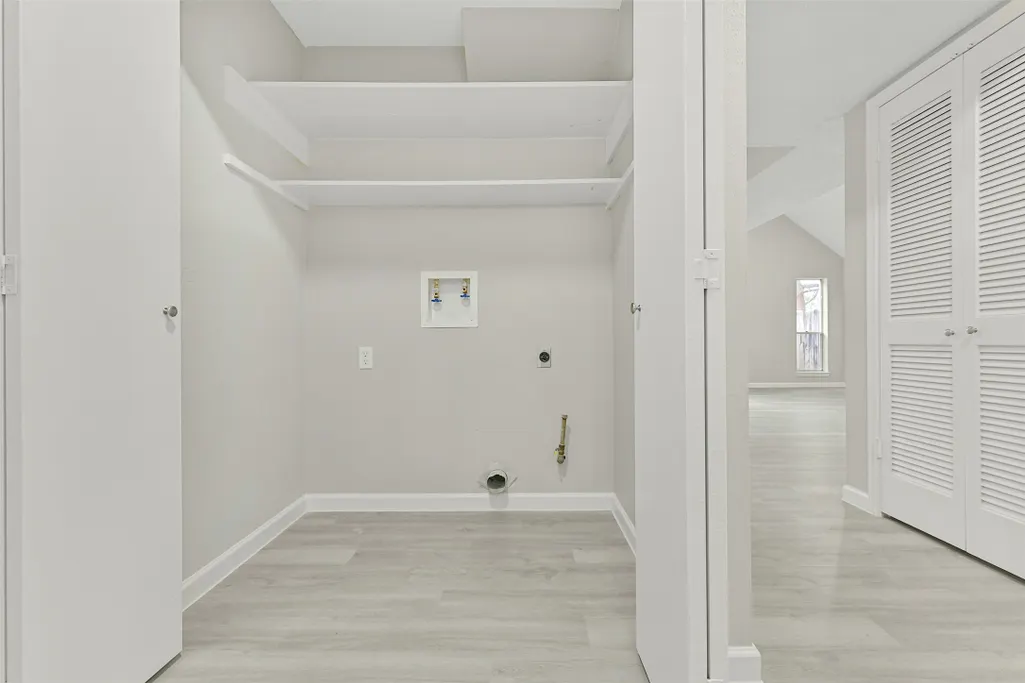
| Laundry Features | Washer Hookup,Electric Dryer Hookup |
| Total Bedrooms | 5 |
| Room Type | Breakfast Room/Nook,Family Room,Living Room,Half Bath |
| LivingAreaSource | Appraiser |
| Total Baths | 3 |
| Bedrooms Possible | 5 |
Exterior Features
| Exterior Amenities | Fence,Porch,Private Yard |
|---|---|
| Fencing | Back Yard |
| Parking Features | Attached,Driveway,Garage |
| Lot Features | Subdivision,Side Yard |
| Water Source | Public |
| Lot Size Area | 11700 |
| Foundation Details | Slab |
| Building Area Total | 2321 |
| Lot Size Acres | 0.2686 |
| Road Surface Type | Concrete |
| Lot Size Source | Appraiser |
| Private Pool | false |
Amenities
- Foreclosure
- Views
- Short Sale
- New Construction
- Adult 55+
- Lease To Own
- No HOA Fees
- Furnished
- Primary On Main
- Air Conditioning
- Seller Finance
- Green
- Fixer Upper
- Horse
- Golf
- Fireplace
- Deck
- Garage
- Basement
- Pool
Property vs Single Family Average in 77546
Price
Taxes
Year Built
 The information being provided by Houston Association of REALTORS, Inc. is for the consumer's personal, non-commercial use and may not be used for any purpose other than to identify prospective properties consumers may be interested in purchasing. Any information relating to real estate for sale referenced on this web site comes from the Internet Data Exchange (IDX) program of the Houston Association of REALTORS, Inc. This web site may reference real estate listing(s) held by a brokerage firm other
