
Address
4 Steven Luke Lane, Friendswood, TX
Price
$ 2,455,999
Property Attributes
- MLS#65277920
- TypeSingle Family
- Listing Status Active
- CountyHarris
- CityFriendswood
- Area7 Friendswood
- NeighborhoodAutumn Creek
- Zip77546
- Style
- Year Built2006
- Taxes$ 45175
- Price$ 2,455,999
- Bedrooms4
- Full Bathrooms5
- Half Bathrooms2
- Sqr Footage6310
- Lot Size7.954 Acres
Data Source:
Houston Association of REALTORS® (HAR)
Property Description
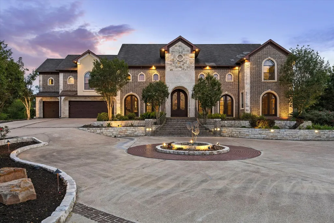
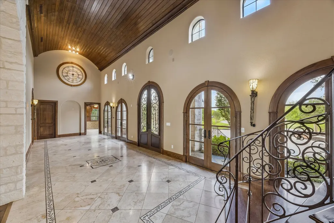
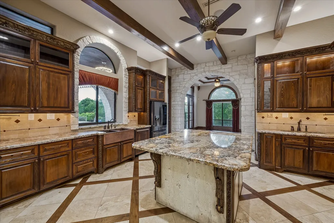
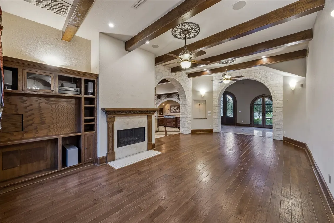
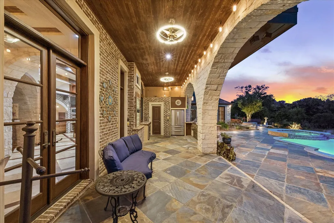
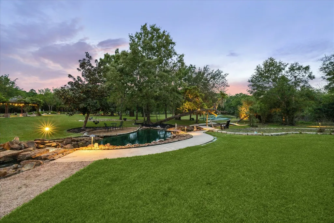
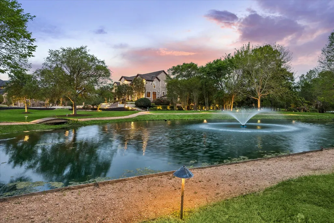
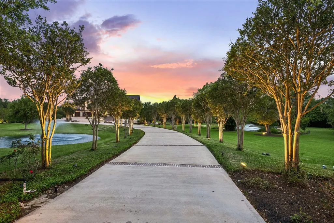
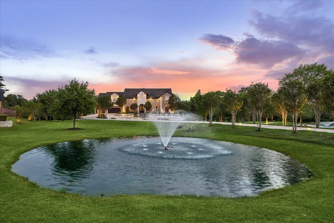
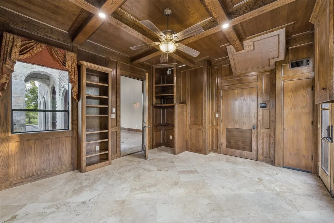
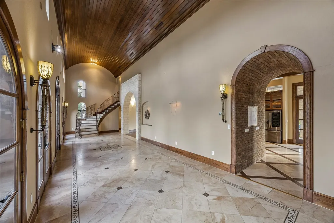
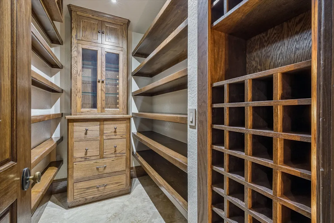
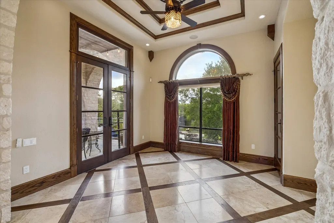
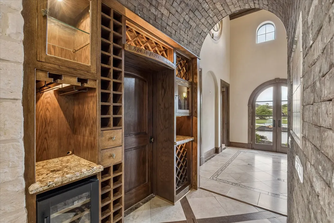
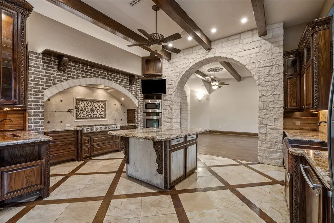
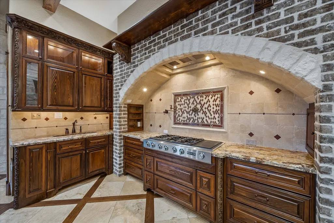
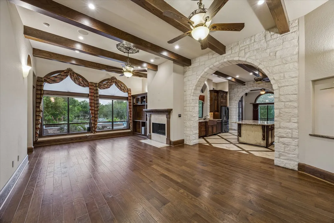
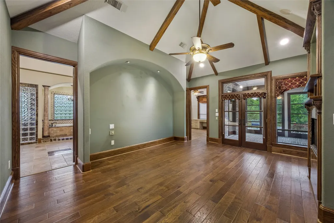
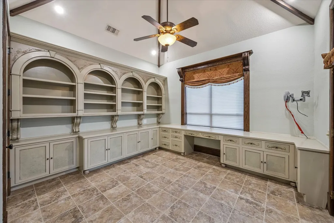
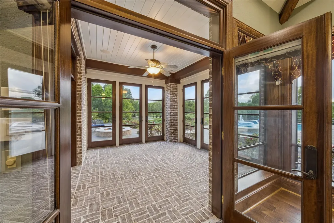
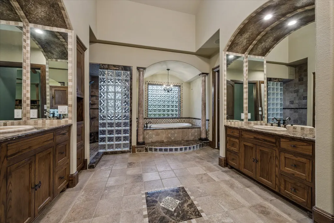
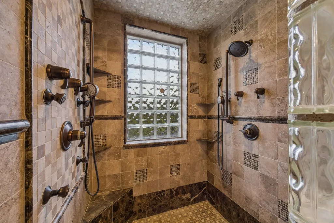
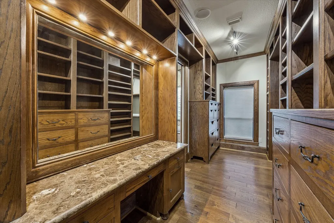
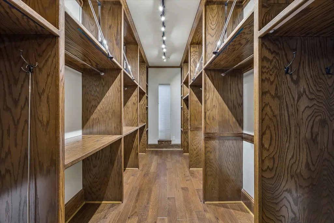
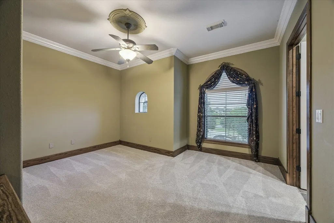
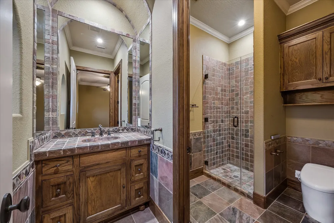
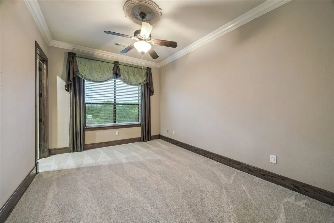
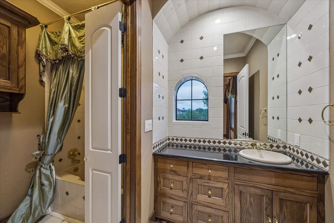
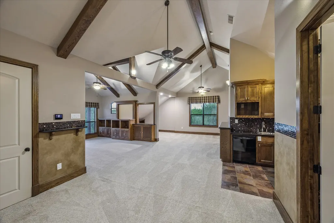
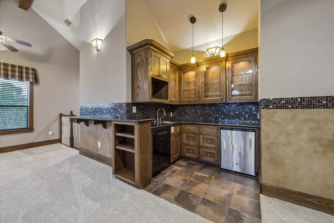
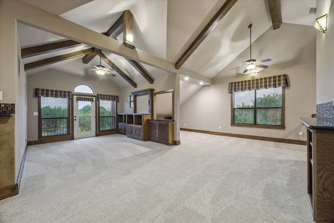
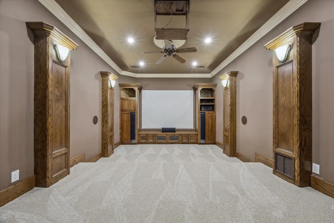
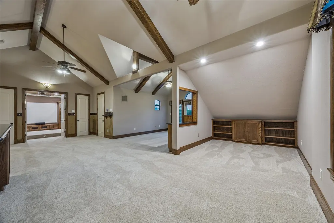
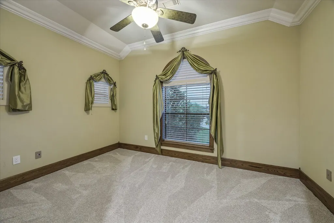
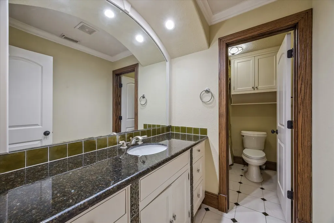
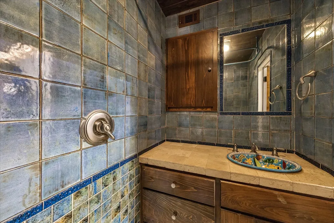
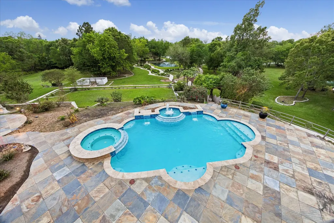
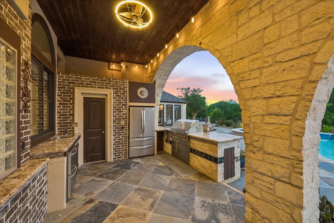
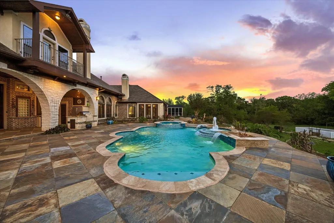
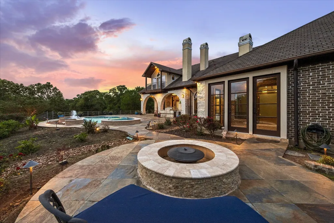
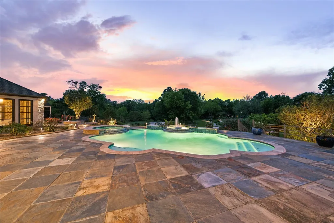
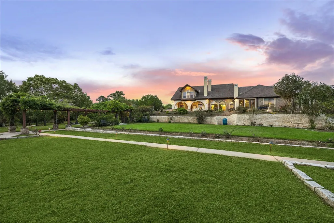
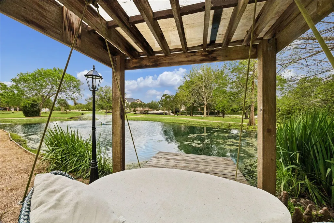
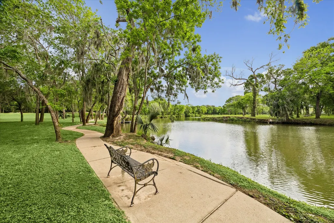
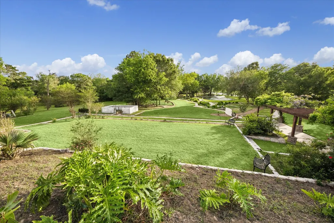
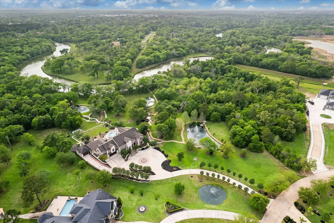
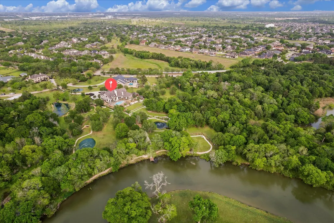
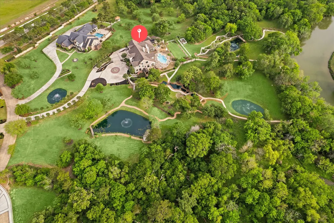
One-of-a-kind sprawling estate situated on ±8 acres in Estates at Autumn Creek. Ultimate in privacy yet only 2 miles to I-45 & close to schools, dining & shopping. The beautiful park-like estate boasts 4 ponds, babbling brook w/ 3 tiers of waterfalls, ±3/4 mile of paved walking paths, ±5 acres of manicured landscape, ±3-acre private nature sanctuary, 600’ Clear Creek frontage allowing direct gulf access, & much more. The home is equally impressive w/ designer touches, extensive millwork, stone arches, vaulted ceilings, & chef’s kitchen. The kitchen boasts Cypresswood cabinets, brick & stone stove alcove, pot filler, warming drawer, double oven & prep sink. The ±1,000 sqft primary suite includes a private office, sunroom, dressing area, spacious bath, & fireplace. Upstairs boasts three en-suite bedrooms, media & game rooms, ½ bath & kitchenette. Expansive terrace has a covered patio w/ outdoor kitchen & full bath, pool & spa, fire pit, & entertaining space.
| Elementary School | Middle School | High School |
|---|---|---|
| LANDOLT ELEMENTARY SCHOOL Elementary School | BROOKSIDE INTERMEDIATE SCHOOL Middle School | CLEAR SPRINGS HIGH SCHOOL High School |
| Price History | |
|---|---|
| 4/21/2026 | Listed $2,455,999 |
General Features
| Country | US |
|---|---|
| Sewer | Public Sewer |
| Heating | Central,Gas,Zoned |
| Cooling | Central Air,Electric,Zoned |
| Roof | Composition |
| Appliances | Double Oven,Dishwasher,Electric Oven,Gas Cooktop,Disposal,Microwave,Refrigerator,Wine Refrigerator |
| HOA Fee | 2444 |
| Garage Spaces | 4 |
| Association Fee Includes | Other,Recreation Facilities |
| Patio/Porch Features | Balcony,Covered,Deck,Patio,Porch |
| Architectural Style | Traditional |
| Pool Features | Gunite,Heated,In Ground,Pool/Spa Combo |
| Security Features | Security System Owned,Controlled Access,Smoke Detector(s) |
| Construction Materials | Brick,Stone,Stucco |
| Year Built | 2006 |
| View | Bayou,Water |
| Stories Count | 2 |
| Levels | Two |
| Property Subtype | Detached |
| Tax Year | 2023 |
| Ownership | Full Ownership |
| Waterfront Features | Bayou,Pond,Waterfront |
| Accessibility | Adaptable For Elevator |
| Assoc Fee Paid Per | Annually |
| County | Harris |
| New Construction | false |
| Property Type | Residential |
| Association Amenities | Controlled Access,Gated |
| HOA | true |
| Attached Garage | true |
| Energy Efficient | HVAC,Thermostat |
| Subdivision Name | Autumn Creek |
| Facing Direction | Northeast |
| Garage Y/N | true |
| Other Structures | Greenhouse,Shed(s) |
| Total Rooms | 27 |
| Full Baths | 5 |
| Status | Active |
| Directions | From I-45 exit FM 528 and go west. Left (S) on Bay Area Blvd. Right (E) on Steven Luke Lane into The Estates at Autumn Creek. Home is second driveway on the left. |
| ModificationTimestamp | 2026-04-22T09:01:59.620-00:00 |
| High School | CLEAR SPRINGS HIGH SCHOOL |
| City | Friendswood |
| Disclosures | Seller Disclosure |
| Association Name | Autumn Creek/CMSI |
| High School District | 9 - Clear Creek |
| MLS Area | 7 |
| Lot Size Units | Square Feet |
| Spa Features | Hot Tub |
| Elementary School | LANDOLT ELEMENTARY SCHOOL |
| Tax Annual Amount | 45175 |
| Middle/Junior High School | BROOKSIDE INTERMEDIATE SCHOOL |
| MLS Area Minor | Friendswood |
| Lease Considered Y/N | false |
| Virtual Tour | https://youtu.be/YJ8uhCEd_HI |
| Standard Status | Active |
| Middle/Junior School District | 9 - Clear Creek |
| Elementary School District | 9 - Clear Creek |
| Year Built Source | Public Records |
| PostalCity | Friendswood |
| Legal Description | LT 2 TR 3A BLK 1 AUTUMN CREEK SEC 9 |
Interior Features
| Interior Amenities | Breakfast Bar,Crown Molding,Dual Sinks,Double Vanity,Entrance Foyer,Granite Counters,High Ceilings,Kitchen Island,Kitchen/Family Room Combo,Bath in Primary Bedroom,Multiple Staircases,Pots & Pan Drawers,Pantry,Pot Filler,Self-closing Drawers,Soaking Tub,Separate Shower,Tub Shower,Vanity,Vaulted Ceiling(s),Walk-In Pantry |
|---|---|
| Flooring | Carpet,Tile,Wood |
| Total Fireplaces | 2 |
| Fireplace Features | Gas |
| Air Conditioning Y/N | true |
| Heating Y/N | true |
| Window Features | Window Coverings |
| Fireplace Y/N | true |
| Half Baths | 2 |
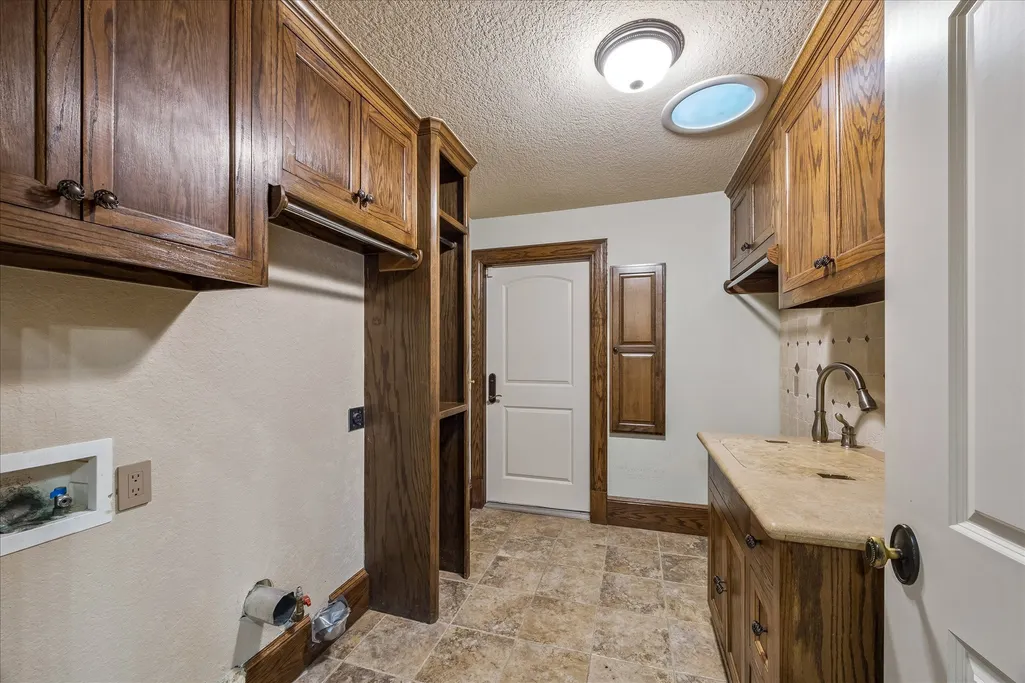
| Laundry Features | Washer Hookup,Electric Dryer Hookup,Gas Dryer Hookup |
| Total Bedrooms | 4 |
| Room Type | Breakfast Room/Nook,Den,Dining Room,Entry/Foyer,Family Room,Game Room,Living Room,Media Room,Office,Sunroom,Utility Room,Half Bath |
| LivingAreaSource | Appraiser |
| Total Baths | 7 |
| Bedrooms Possible | 5 |
Exterior Features
| Exterior Amenities | Balcony,Covered Patio,Deck,Hot Tub/Spa,Sprinkler/Irrigation,Outdoor Kitchen,Porch,Patio,Private Yard,Storage |
|---|---|
| Fencing | None |
| Parking Features | Additional Parking,Attached,Circular Driveway,Driveway,Detached,Electric Vehicle Charging Station(s),Garage,Garage Door Opener,Oversized,Workshop in Garage |
| Lot Features | Cul-De-Sac,Ravine,Views,Wooded,Waterfront,Backs to Greenbelt/Park,Side Yard |
| Water Source | Public |
| Lot Size Area | 346476 |
| Foundation Details | Pillar/Post/Pier,Slab |
| Spa | true |
| Building Area Total | 6310 |
| Lot Size Acres | 7.954 |
| Road Surface Type | Concrete |
| Lot Size Source | Appraiser |
| Waterfront Y/N | true |
| Private Pool | true |
Amenities
- Foreclosure
- Views
- Short Sale
- New Construction
- Adult 55+
- Lease To Own
- No HOA Fees
- Furnished
- Primary On Main
- Air Conditioning
- Seller Finance
- Green
- Fixer Upper
- Horse
- Golf
- Fireplace
- Deck
- Garage
- Basement
- Pool
Property vs Single Family Average in 77546
Price
Taxes
Year Built
 The information being provided by Houston Association of REALTORS, Inc. is for the consumer's personal, non-commercial use and may not be used for any purpose other than to identify prospective properties consumers may be interested in purchasing. Any information relating to real estate for sale referenced on this web site comes from the Internet Data Exchange (IDX) program of the Houston Association of REALTORS, Inc. This web site may reference real estate listing(s) held by a brokerage firm other
