
Address
1109 W Castlewood Avenue, Friendswood, TX
Price
$ 289,000
Property Attributes
- MLS#66888676
- TypeSingle Family
- Listing Status Active
- CountyGalveston
- CityFriendswood
- Area33 Friendswood
- NeighborhoodWilderness Trails
- Zip77546
- Style
- Year Built1982
- Taxes$ 6424
- Price$ 289,000
- Bedrooms4
- Full Bathrooms3
- Half Bathrooms0
- Sqr Footage2156
- Lot Size0.2686 Acres
Data Source:
Houston Association of REALTORS® (HAR)
Property Description
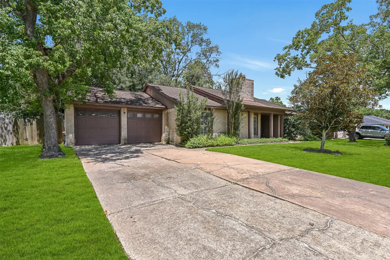
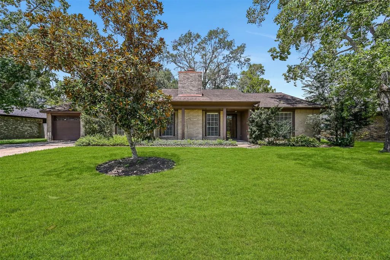
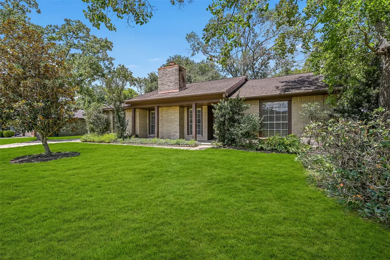
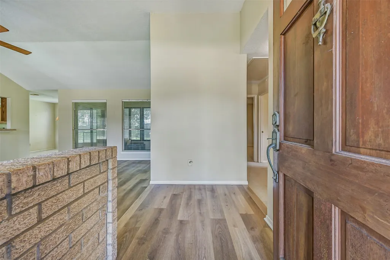
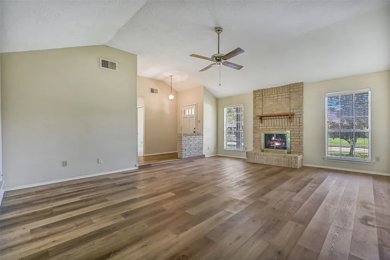
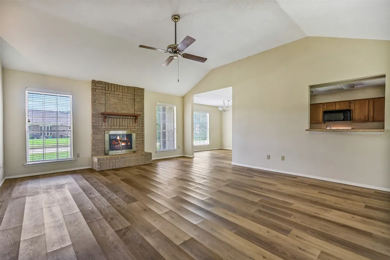
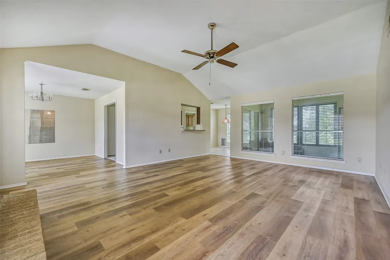
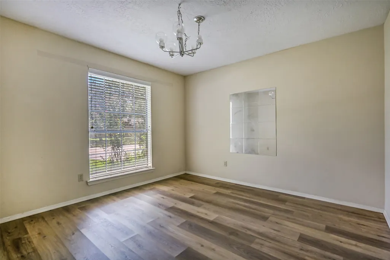
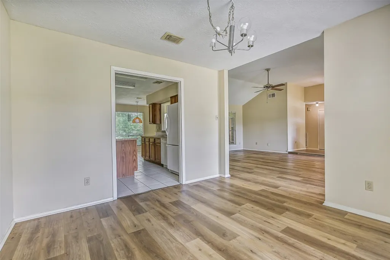
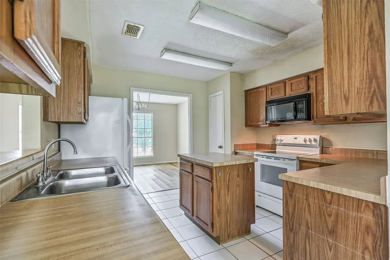
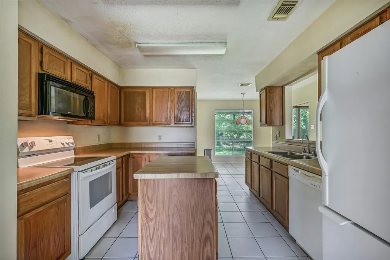
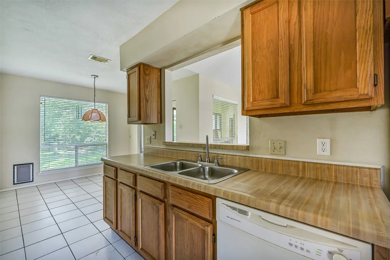
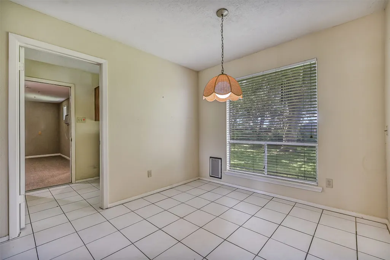
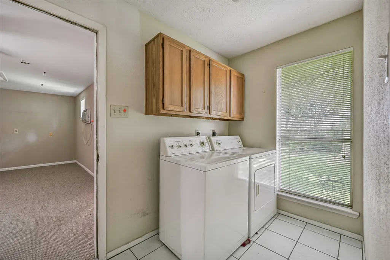
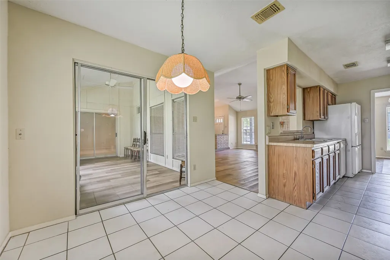
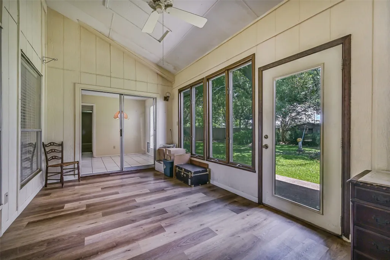
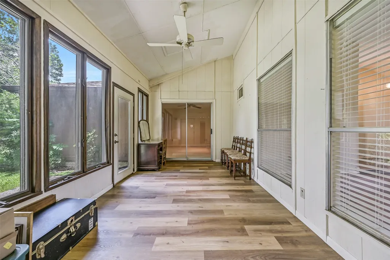
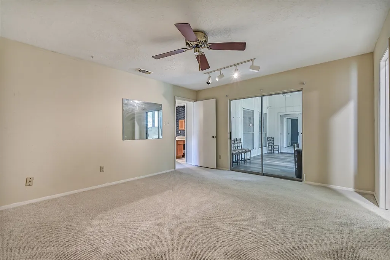
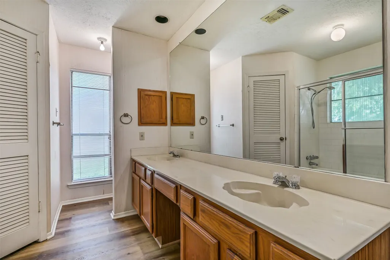
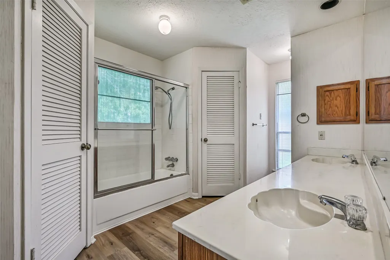
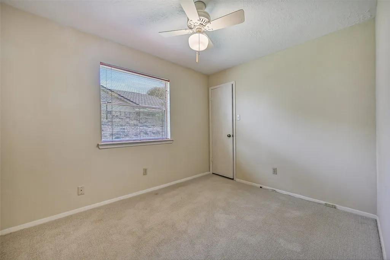
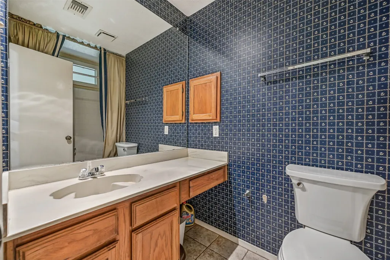
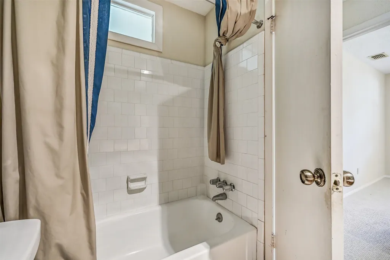
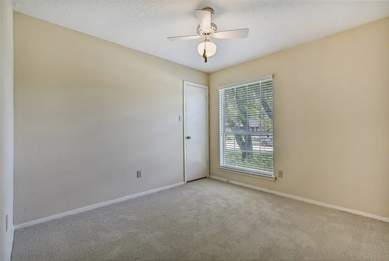
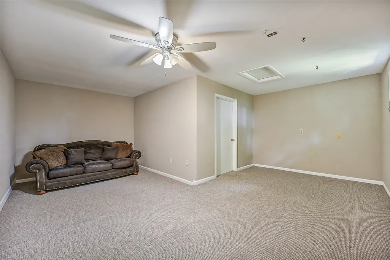
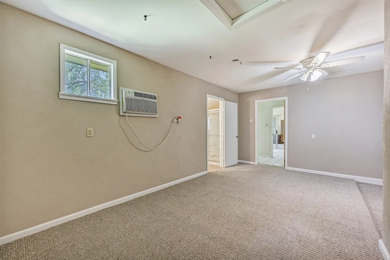
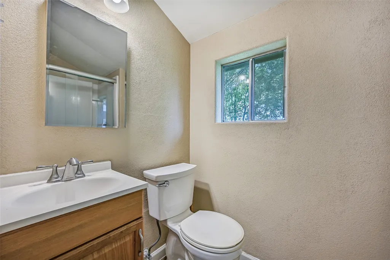
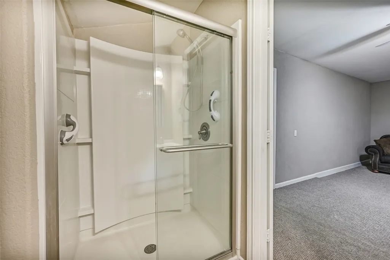
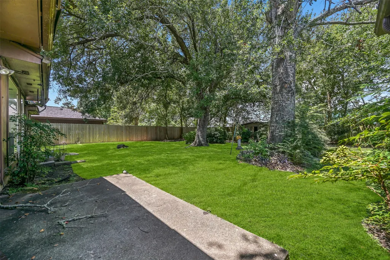
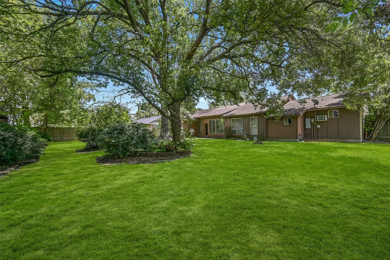
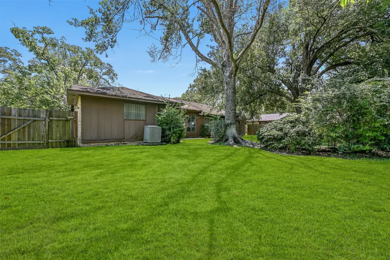
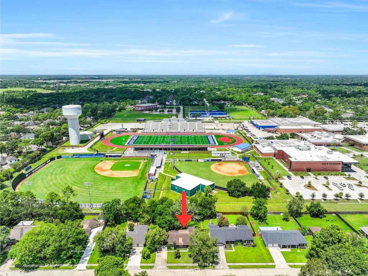
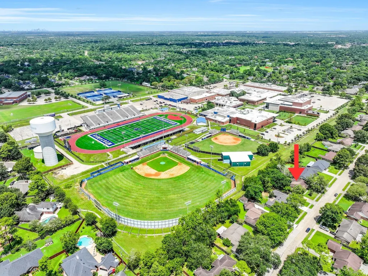
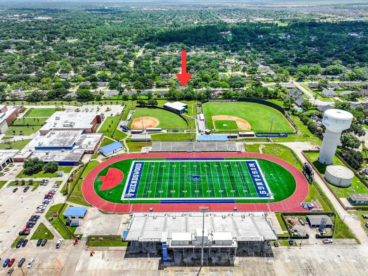
Bring your vision to this Friendswood fixer-upper, offering incredible potential in a hard-to-beat location! This 4-bedroom, 3-bath single-story home is livable as-is and priced with updates in mind, giving investors or renovation-minded buyers an exciting opportunity to make it their own. Inside, a spacious family room features a vaulted ceiling & brick fireplace, while a formal dining room, breakfast area, enclosed porch, & generous primary suite provide plenty of room to work with. The former 2-car garage has been converted to an oversized 4th bedroom/flex space with a private full bath, plus dedicated storage. Outside, mature trees shade the spacious backyard with no back neighbors. Located on an iconic Friendswood street, just steps from Friendswood High School & its athletic facilities, this property offers a rare combination of location, space & potential. Sold as-is!
| Elementary School | Middle School | High School |
|---|---|---|
| WESTWOOD ELEMENTARY SCHOOL (FRIENDSWOOD) Elementary School | FRIENDSWOOD JUNIOR HIGH SCHOOL Middle School | FRIENDSWOOD HIGH SCHOOL High School |
| Price History | |
|---|---|
| 8/14/2026 | Listed $289,000 |
General Features
| Country | US |
|---|---|
| Sewer | Public Sewer |
| Heating | Central,Electric |
| Cooling | Central Air,Electric,Window Unit(s) |
| Roof | Composition |
| Appliances | Dishwasher,Free-Standing Range,Disposal,Microwave,Oven |
| HOA Fee | 264 |
| Association Fee Includes | Common Areas,Recreation Facilities |
| Architectural Style | Traditional |
| Pool Features | Association |
| Construction Materials | Brick,Other |
| Year Built | 1982 |
| Stories Count | 1 |
| Levels | One |
| Property Subtype | Detached |
| Tax Year | 2025 |
| Ownership | Full Ownership |
| Community Features | Community Pool,Curbs |
| Assoc Fee Paid Per | Annually |
| County | Galveston |
| New Construction | false |
| Property Type | Residential |
| Association Amenities | Park,Pool |
| HOA | true |
| Attached Garage | true |
| Subdivision Name | Wilderness Trails |
| Facing Direction | Southeast |
| Garage Y/N | false |
| Total Rooms | 14 |
| Full Baths | 3 |
| Status | Active |
| Directions | From FM 528 turn onto Sunset Dr. then turn left onto W Castlewood Ave. The home is on the right. From I-45, take the exit for FM 2351 (Edgewood Drive) and head west toward Friendswood. Continue several miles through residential areas until you reach Friendswood Drive (FM 518), turn Left on Friendswood Drive. Then right onto Castlewood Drive. Follow the road for several miles, to 1109 W Castlewood Lane, home on the right. |
| ModificationTimestamp | 2026-08-25T19:42:55.943-00:00 |
| High School | FRIENDSWOOD HIGH SCHOOL |
| City | Friendswood |
| Disclosures | Seller Disclosure |
| Association Name | Wilderness Trails HOA |
| High School District | 20 - Friendswood |
| MLS Area | 33 |
| Lot Size Units | Square Feet |
| Elementary School | WESTWOOD ELEMENTARY SCHOOL (FRIENDSWOOD) |
| Tax Annual Amount | 6424 |
| Middle/Junior High School | FRIENDSWOOD JUNIOR HIGH SCHOOL |
| MLS Area Minor | Friendswood |
| Lease Considered Y/N | false |
| Virtual Tour | https://mls.realtour.biz/slideshow/1109WCastlewoodAvenue/Friendswood/TX |
| Standard Status | Active |
| Middle/Junior School District | 20 - Friendswood |
| Elementary School District | 20 - Friendswood |
| Year Built Source | Public Records |
| PostalCity | Friendswood |
| Legal Description | ABST 151 PAGE 2 LOT 19 BLK 12 WILDERNESS TRAILS |
Interior Features
| Interior Amenities | Double Vanity,En Suite Bathroom,Main Level Primary,Tub Shower,Walk-In Closet(s),Window Treatments,Ceiling Fan(s) |
|---|---|
| Flooring | Concrete,Plank,Tile,Vinyl |
| Total Fireplaces | 1 |
| Fireplace Features | Wood Burning |
| Air Conditioning Y/N | true |
| Heating Y/N | true |
| Window Features | Window Coverings |
| Fireplace Y/N | true |
| Laundry Features | Washer Hookup,Electric Dryer Hookup |
| Total Bedrooms | 4 |
| Room Type | Breakfast Room/Nook,Dining Room,Family Room,Living Room,Utility Room |
| LivingAreaSource | Owner |
| Total Baths | 3 |
| Bedrooms Possible | 4 |
Exterior Features
| Exterior Amenities | Fence |
|---|---|
| Fencing | Back Yard |
| Parking Features | Attached,Driveway,Garage |
| Lot Features | Subdivision |
| Water Source | Public |
| Lot Size Area | 11700 |
| Foundation Details | Slab |
| Building Area Total | 2156 |
| Lot Size Acres | 0.2686 |
| Road Surface Type | Concrete |
| Lot Size Source | Appraiser |
| Private Pool | false |
Amenities
- Foreclosure
- Views
- Short Sale
- New Construction
- Adult 55+
- Lease To Own
- No HOA Fees
- Furnished
- Primary On Main
- Air Conditioning
- Seller Finance
- Green
- Fixer Upper
- Horse
- Golf
- Fireplace
- Deck
- Garage
- Basement
- Pool
Property vs Single Family Average in 77546
Price
Taxes
Year Built
 The information being provided by Houston Association of REALTORS, Inc. is for the consumer's personal, non-commercial use and may not be used for any purpose other than to identify prospective properties consumers may be interested in purchasing. Any information relating to real estate for sale referenced on this web site comes from the Internet Data Exchange (IDX) program of the Houston Association of REALTORS, Inc. This web site may reference real estate listing(s) held by a brokerage firm other
