


Address
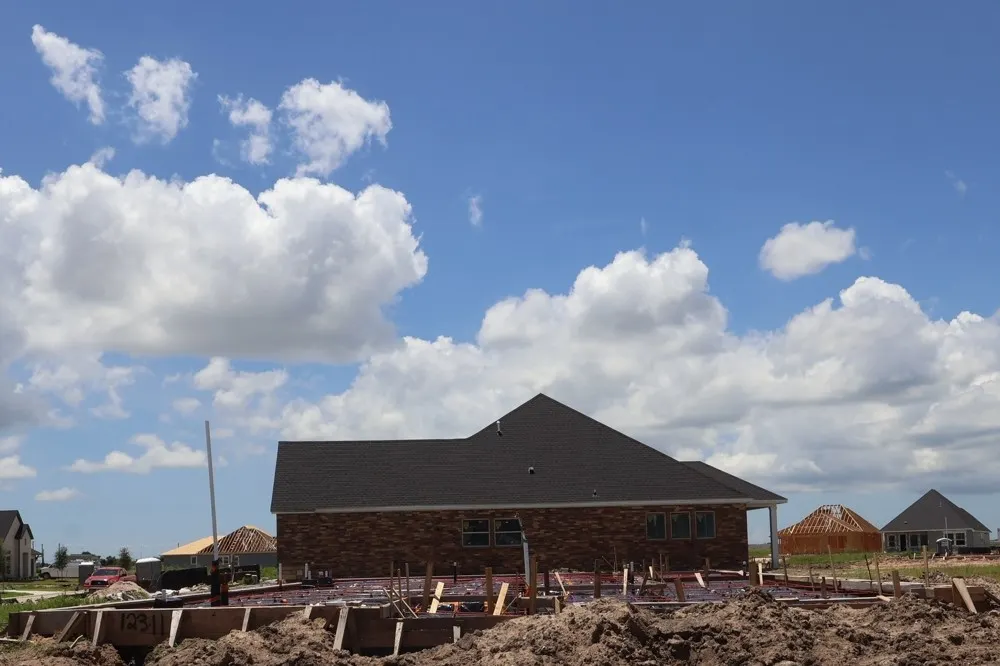
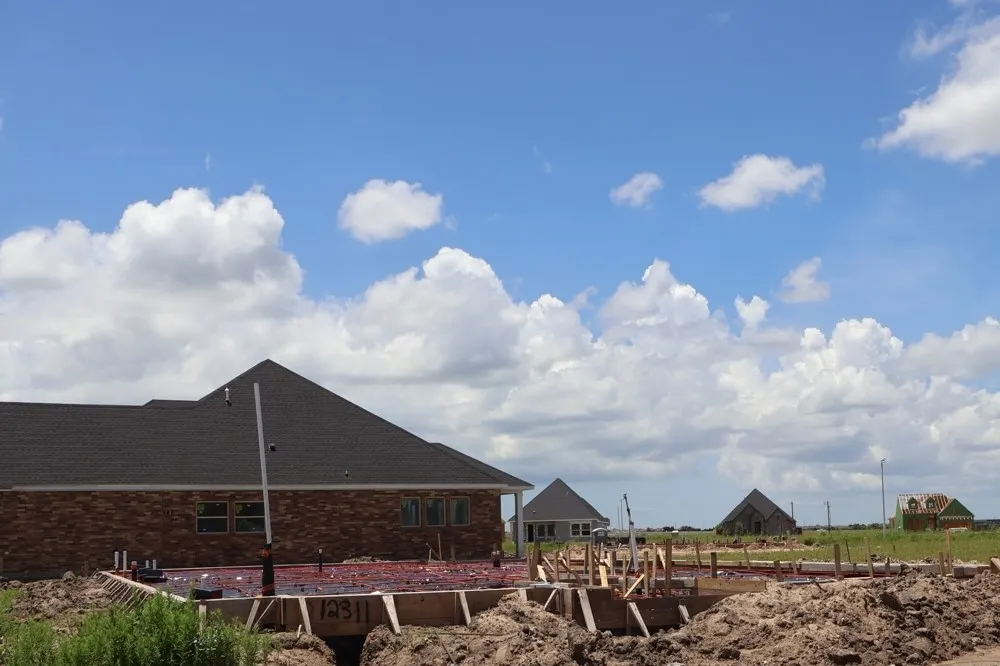
12311 Mead Grove Drive, Texas City, TX
Price
$ 392,486
Property Attributes
- MLS#41973688
- TypeSingle Family
- Listing Status Active
- CountyGalveston
- CityTexas City
- Area33 Texas City
- NeighborhoodBeacon Point at Lago Mar
- Zip77591
- Style
- Year Built2026
- Price$ 392,486
- Bedrooms3
- Full Bathrooms2
- Half Bathrooms0
- Sqr Footage2102
Data Source:
Houston Association of REALTORS® (HAR)
Property Description
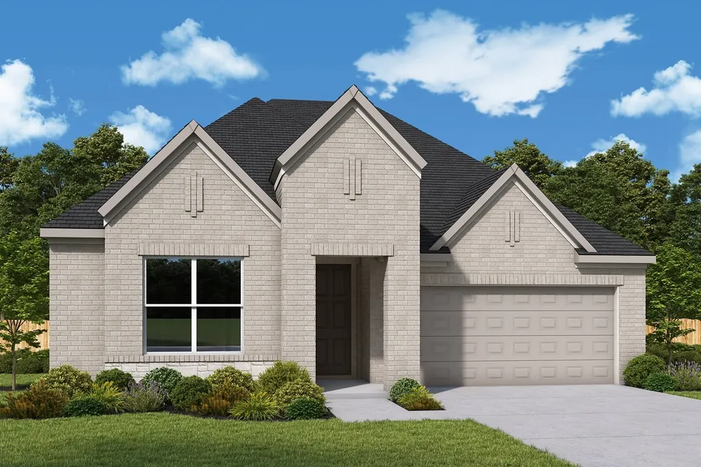
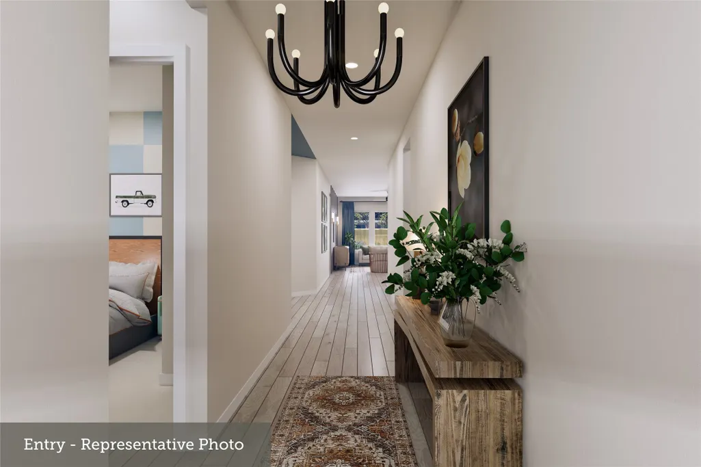
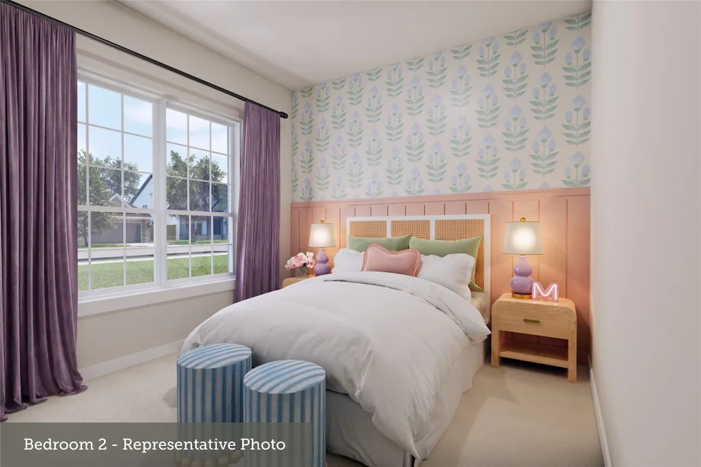
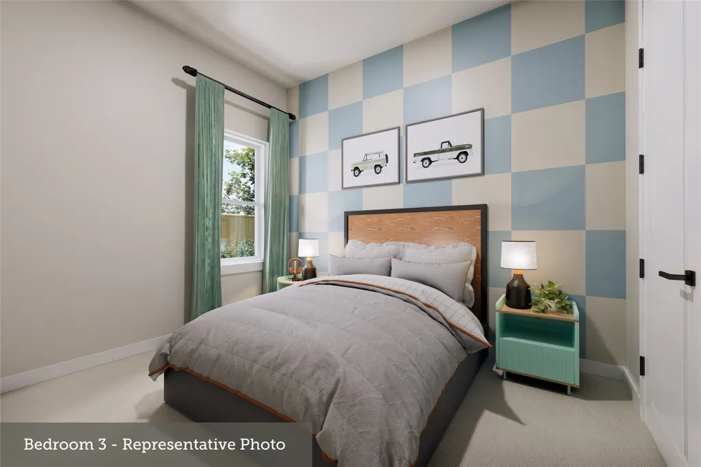
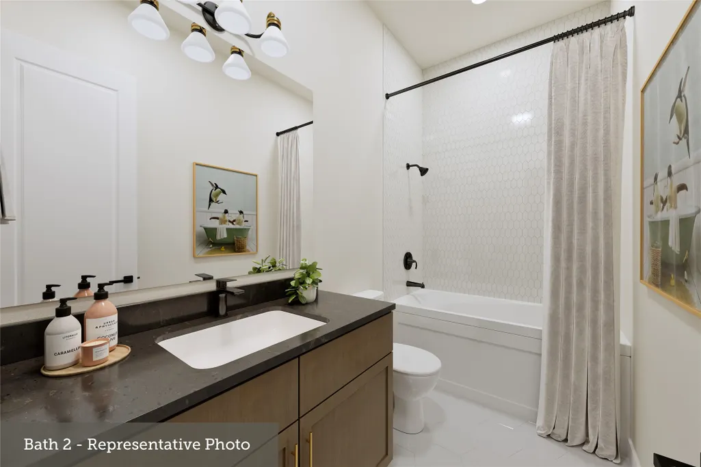
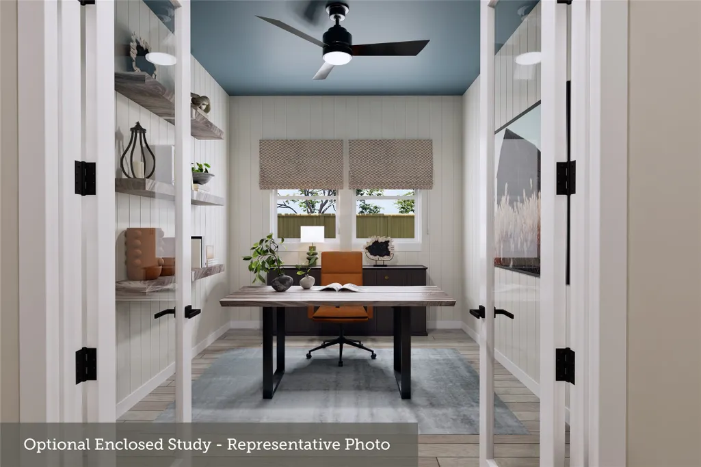
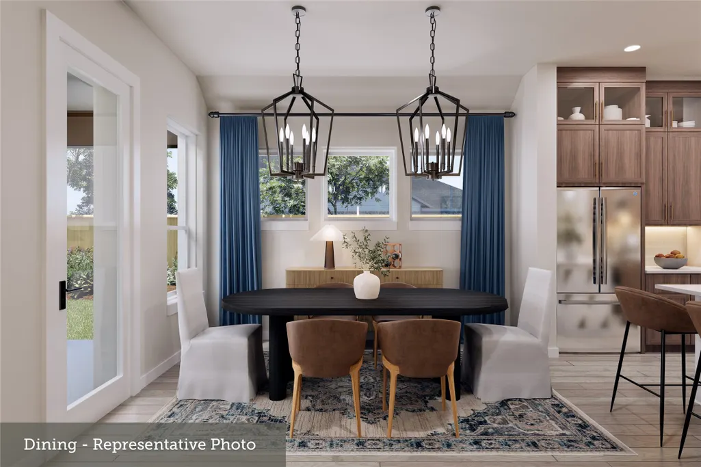
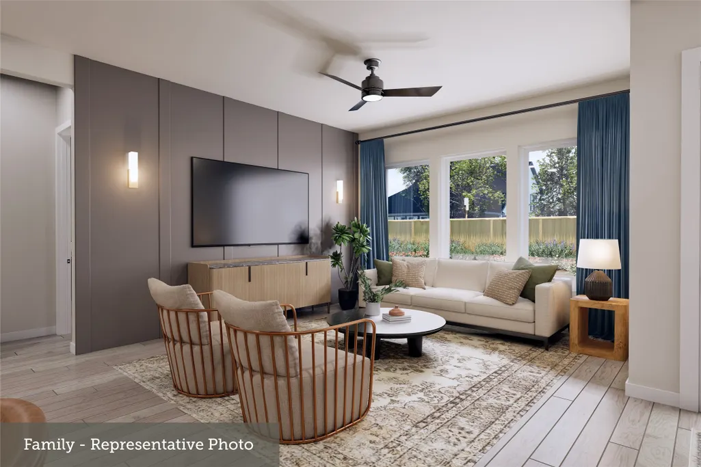
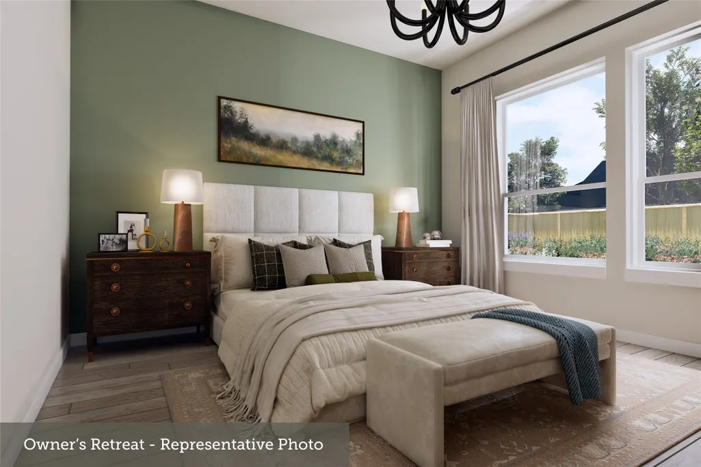
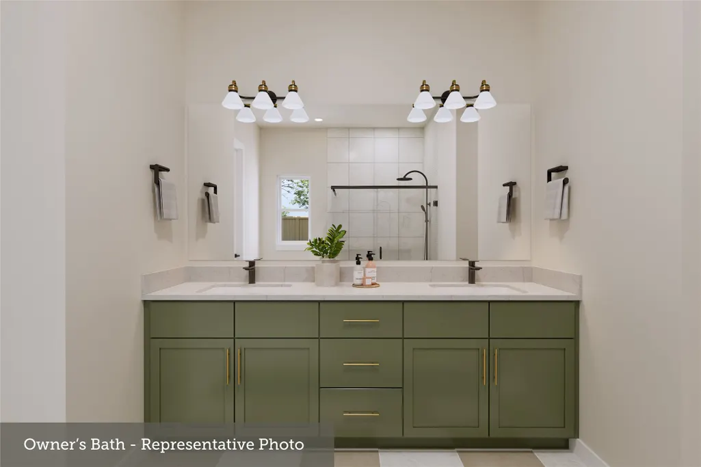
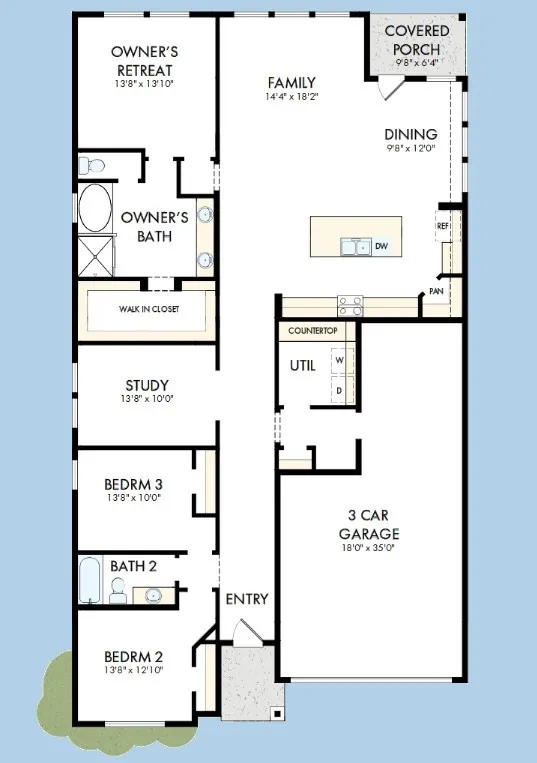
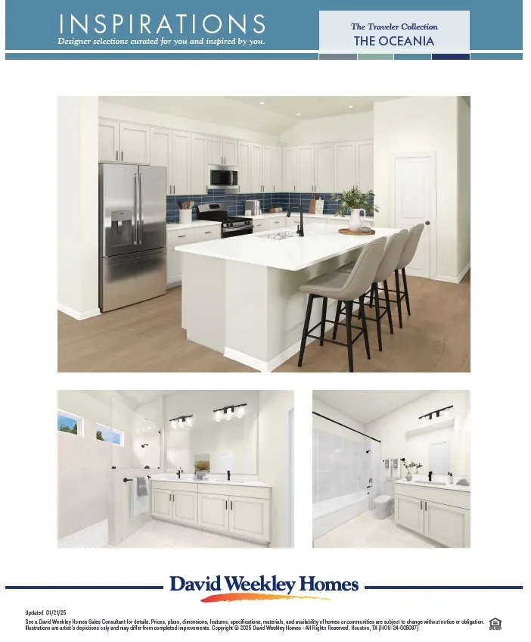
Welcome home to the Maple Plan, offering 3 bedrooms, 2 bathrooms, and a beautiful private study-perfect for working from home or a quiet retreat. This thoughtfully designed layout features an open-concept family and dining area filled with natural light, creating the ideal space for everyday living and entertaining. The stunning kitchen is the heart of the home, showcasing a large island, abundant counter space, and modern finishes that make both cooking and gathering a joy. The spacious primary suite provides a relaxing escape, while the secondary bedrooms offer comfort for family or guests. With stylish design, functional spaces, and inviting living areas throughout, this Maple Plan is the perfect place to call home.
| Elementary School | Middle School | High School |
|---|---|---|
| HUGHES ROAD ELEMENTARY SCHOOL Elementary School | JOHN AND SHAMARION BARBER MIDDLE SCHOOL Middle School | DICKINSON HIGH SCHOOL High School |
| Price History | |
|---|---|
| 7/10/2026 | Listed $392,486 |
General Features
| Country | US |
|---|---|
| Sewer | Public Sewer |
| Heating | Central,Gas |
| Cooling | Central Air,Electric |
| Roof | Composition |
| Appliances | Convection Oven,Dishwasher,Disposal,Microwave |
| HOA Fee | 700 |
| Garage Spaces | 3 |
| Patio/Porch Features | Covered,Deck,Patio,Porch |
| Architectural Style | Traditional |
| Construction Materials | Brick,Stone |
| Year Built | 2026 |
| Stories Count | 1 |
| Levels | One |
| Property Subtype | Detached |
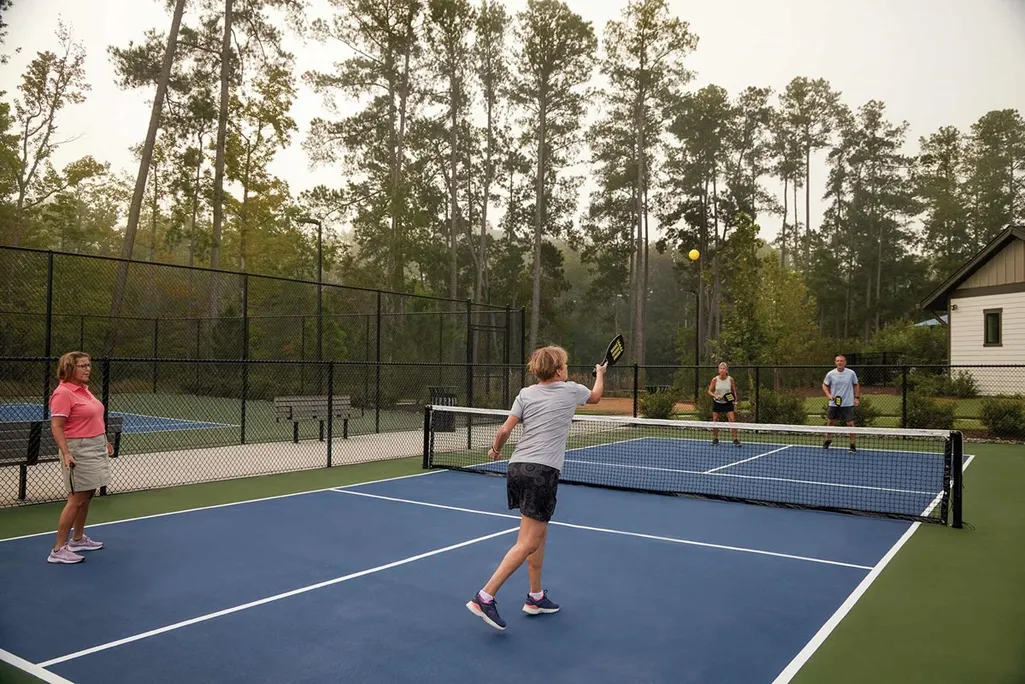
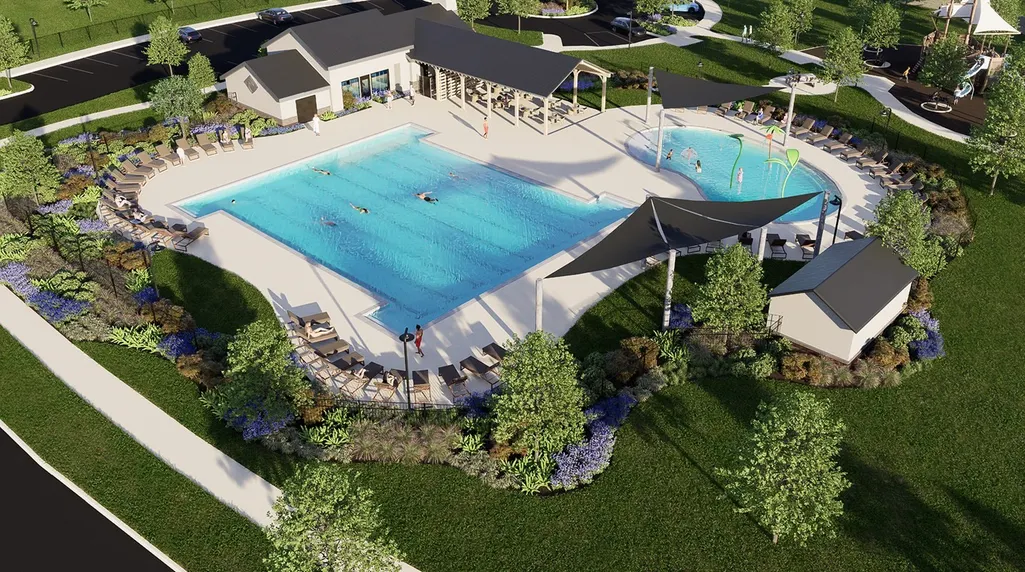
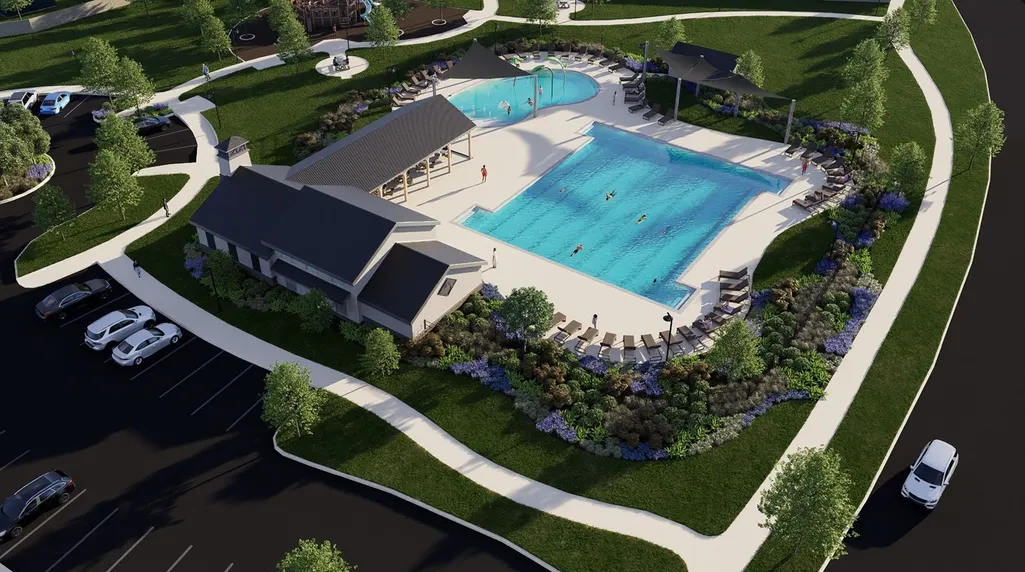
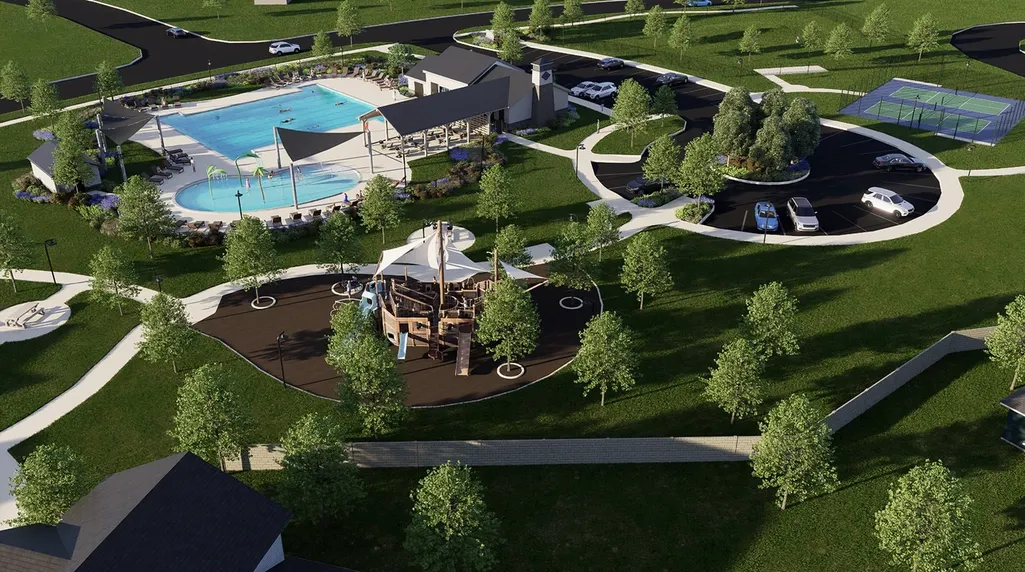
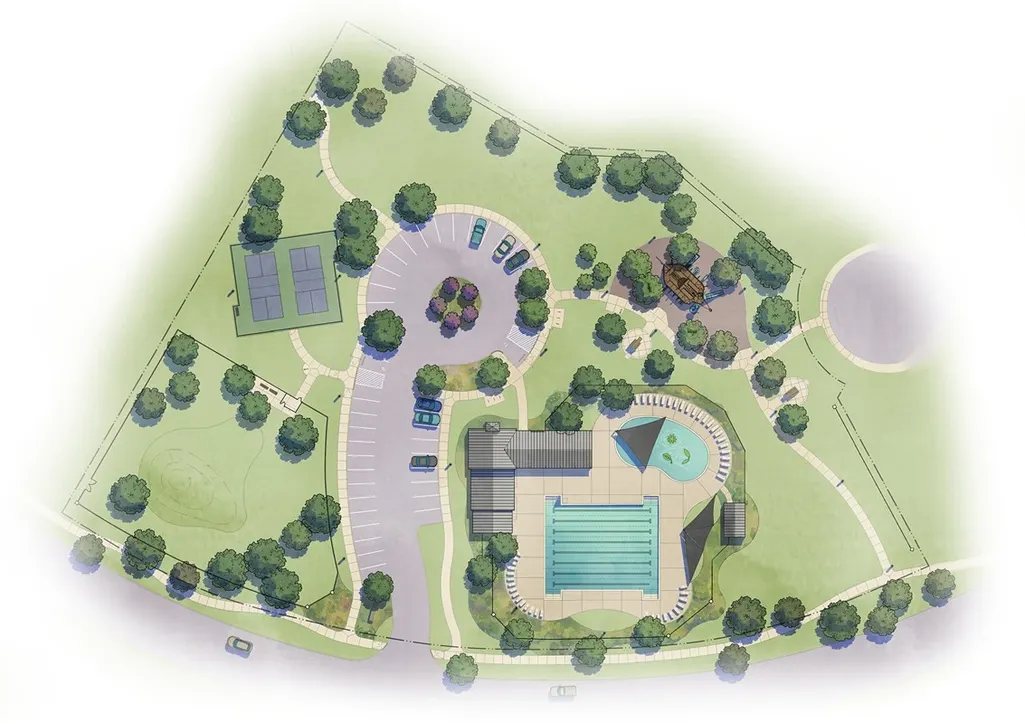
| Community Features | Community Pool |
| Assoc Fee Paid Per | Annually |
| County | Galveston |
| New Construction | true |
| Property Type | Residential |
| HOA | true |
| Attached Garage | true |
| Subdivision Name | Beacon Point at Lago Mar |
| Garage Y/N | true |
| Total Rooms | 7 |
| Full Baths | 2 |
| Status | Active |
| Directions | Head south on 1-45 South, taking the Hughes Rd Exit onto the Gulf Fwy Feeder. Take a U-turn at Central Park Rd/Lago Mar Blvd. Turn Right onto Beacon Pt Blvd, then Right onto Nicolet Bend Dr. Turn Left onto Ctr HI Dr, then Left onto Lantern Cove Dr. Model Home will be on your right! |
| ModificationTimestamp | 2026-07-14T19:10:00.727-00:00 |
| High School | DICKINSON HIGH SCHOOL |
| City | Texas City |
| Disclosures | Home Warranty,Municipal Utility District Disclosure |
| Association Name | TBD |
| High School District | 17 - Dickinson |
| MLS Area | 33 |
| Lot Size Units | Square Feet |
| Green Building Verification Type | Environments For Living |
| Elementary School | HUGHES ROAD ELEMENTARY SCHOOL |
| Middle/Junior High School | JOHN AND SHAMARION BARBER MIDDLE SCHOOL |
| Property Condition | Under Construction |
| MLS Area Minor | Texas City |
| Lease Considered Y/N | false |
| Virtual Tour | https://davidweekleyhomes.com/homes-ready-soon/tx/houston/texas-city/beacon-point-50-homesites/70110044 |
| Builder Name | David Weekley |
| Standard Status | Active |
| Middle/Junior School District | 17 - Dickinson |
| Elementary School District | 17 - Dickinson |
| Year Built Source | Builder |
| Virtual Tour | https://davidweekleyhomes.com/homes-ready-soon/tx/houston/texas-city/beacon-point-50-homesites/70110044?utm_source=har.com&utm_medium=referral&utm_campaign=mlslistings |
| PostalCity | Texas City |
| Legal Description | Lot 06 Block 04 |
Interior Features
| Interior Amenities | Breakfast Bar,Double Vanity,Kitchen Island,Kitchen/Family Room Combo,Pantry,Walk-In Pantry,Kitchen/Dining Combo |
|---|---|
| Flooring | Carpet,Laminate,Tile |
| Air Conditioning Y/N | true |
| Heating Y/N | true |
| Total Bedrooms | 3 |
| Room Type | Family Room,Kitchen,Living Room,Office,Utility Room |
| LivingAreaSource | Builder |
| Total Baths | 2 |
| Bedrooms Possible | 3 |
Exterior Features
| Exterior Amenities | Covered Patio,Deck,Fence,Sprinkler/Irrigation,Porch,Patio,Private Yard |
|---|---|
| Fencing | Back Yard |
| Parking Features | Attached,Garage,Oversized |
| Lot Features | Subdivision,Side Yard |
| Water Source | Public |
| Foundation Details | Slab |
| Building Area Total | 2102 |
| Lot Dimensions | 51.5x120 |
| Private Pool | false |
Amenities
- Foreclosure
- Views
- Short Sale
- New Construction
- Adult 55+
- Lease To Own
- No HOA Fees
- Furnished
- Primary On Main
- Air Conditioning
- Seller Finance
- Green
- Fixer Upper
- Horse
- Golf
- Fireplace
- Deck
- Garage
- Basement
- Pool
Property vs Single Family Average in 77591
Price
Year Built
 The information being provided by Houston Association of REALTORS, Inc. is for the consumer's personal, non-commercial use and may not be used for any purpose other than to identify prospective properties consumers may be interested in purchasing. Any information relating to real estate for sale referenced on this web site comes from the Internet Data Exchange (IDX) program of the Houston Association of REALTORS, Inc. This web site may reference real estate listing(s) held by a brokerage firm other
