
Open House Sat, Sep 19th 10:00 AM - 07:00 PM




Address
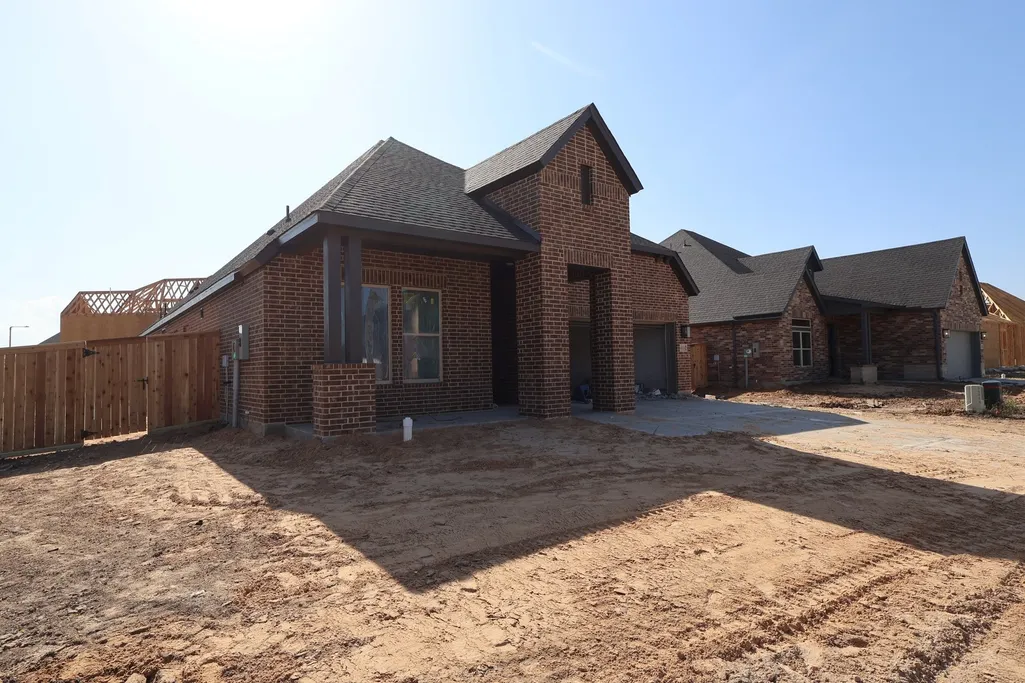
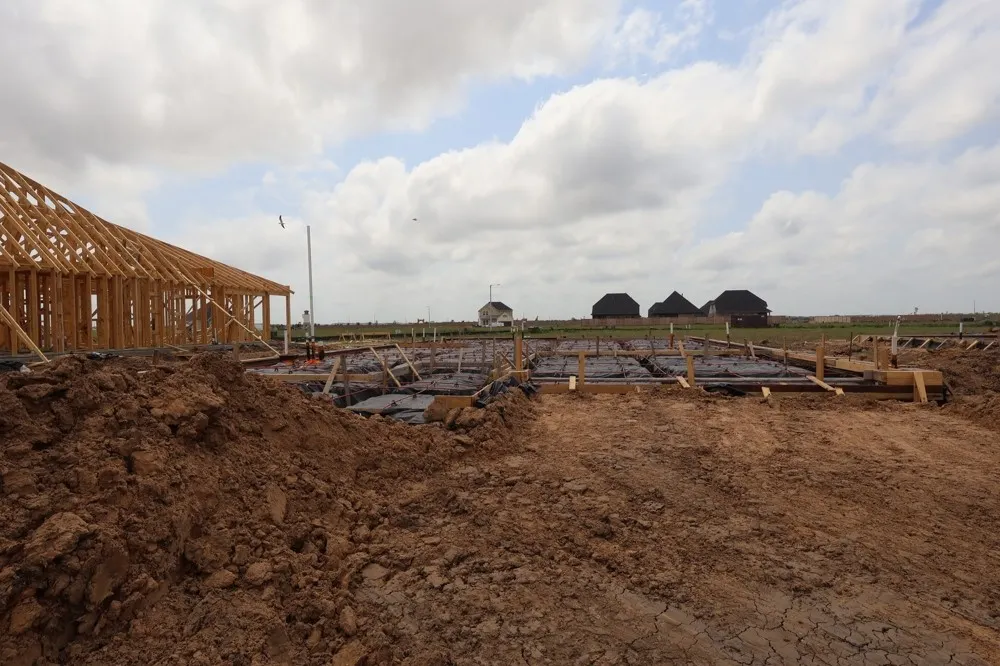
4721 Shelby Shore Drive, Texas City, TX
Price
$ 380,824
Property Attributes
- MLS#42026347
- TypeSingle Family
- Listing Status Active
- CountyGalveston
- CityTexas City
- Area33 Texas City
- NeighborhoodBeacon Point at Lago Mar
- Zip77591
- Style
- Year Built2025
- Price$ 380,824
- Bedrooms3
- Full Bathrooms2
- Half Bathrooms0
- Sqr Footage2052
Data Source:
Houston Association of REALTORS® (HAR)
Property Description
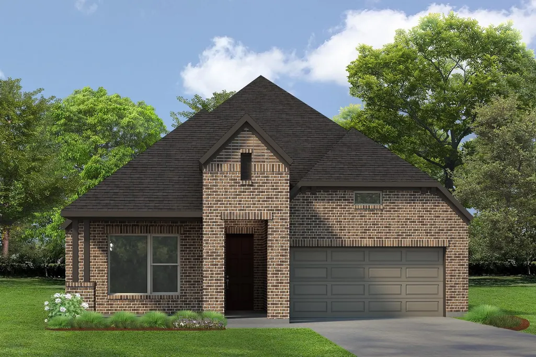
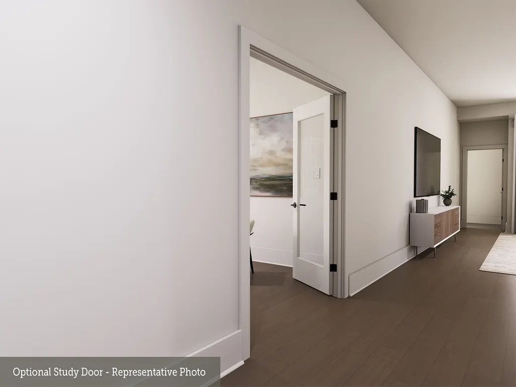
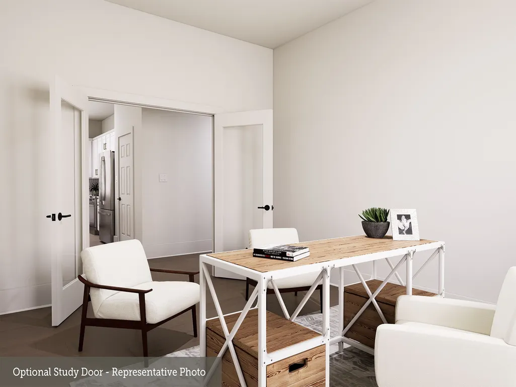
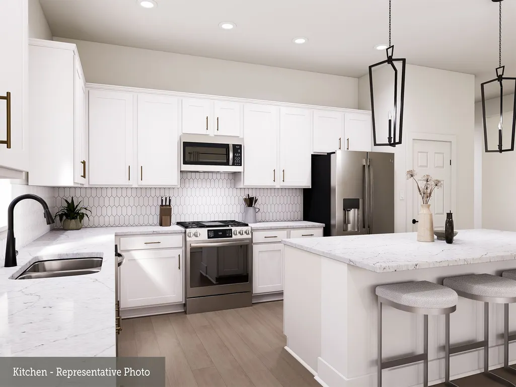
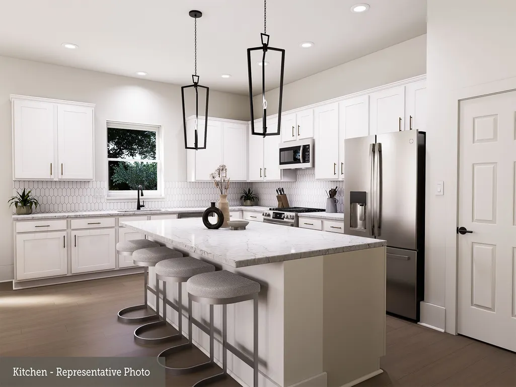
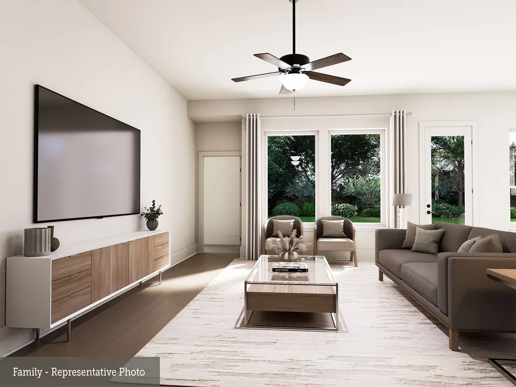
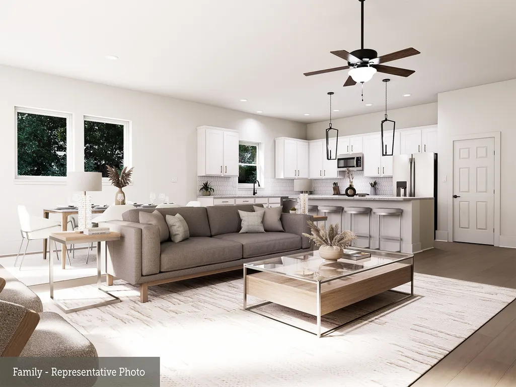
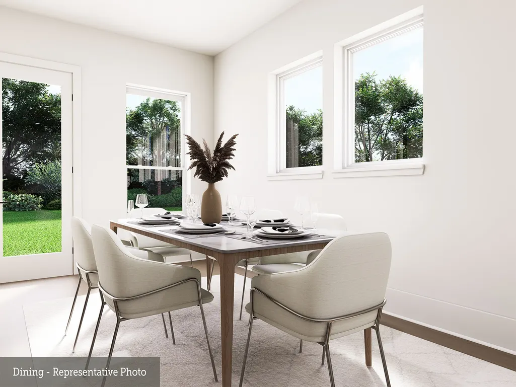
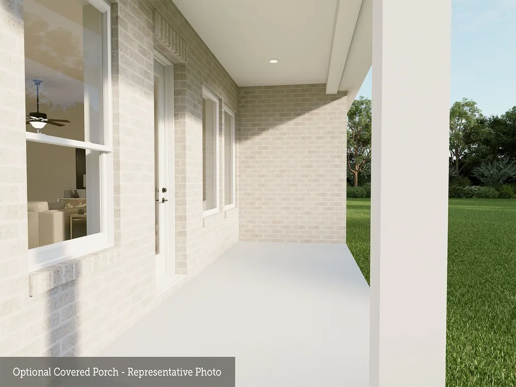
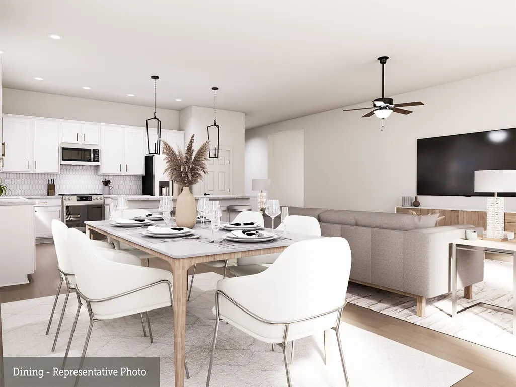
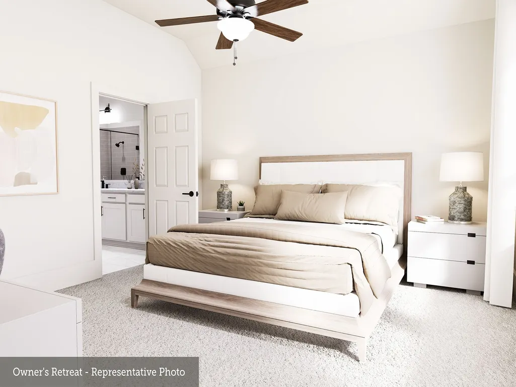
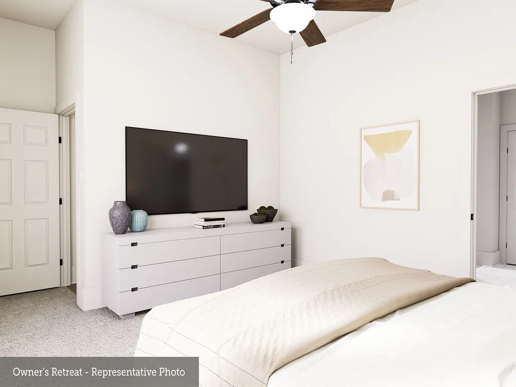
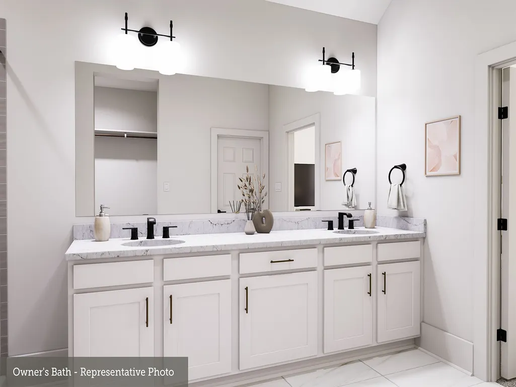
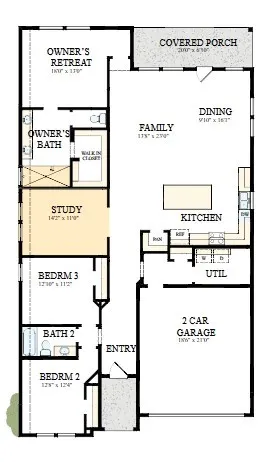
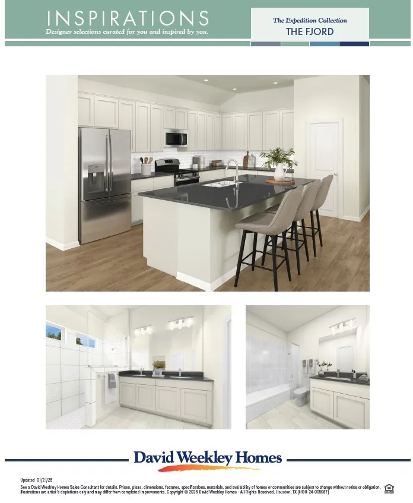
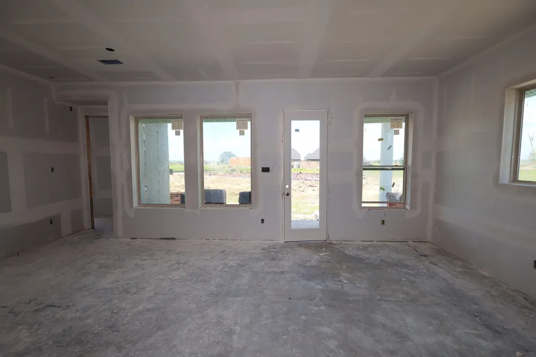
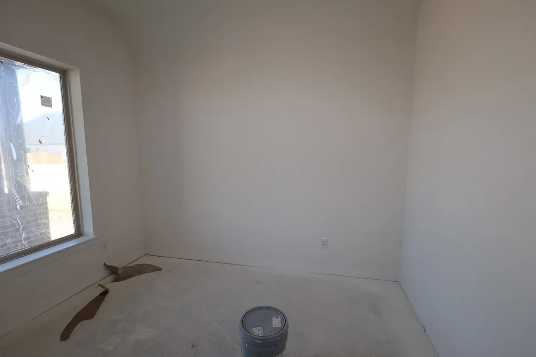
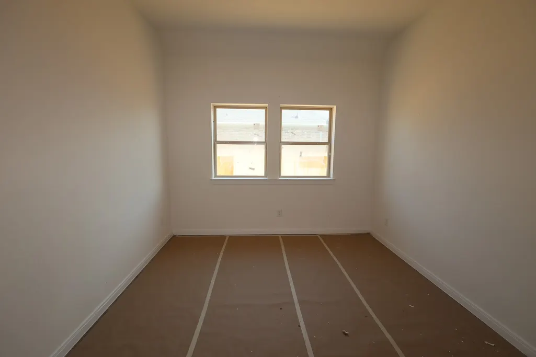
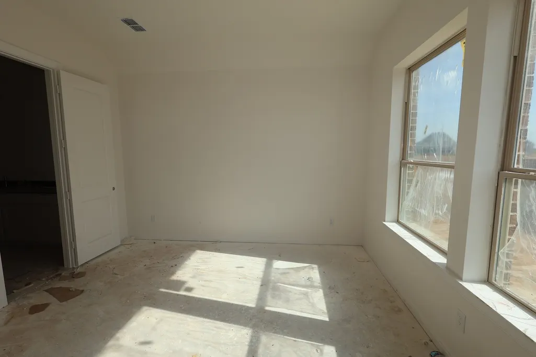
**This home is available for self tour from the hours of 7:30 AM to 7:30 PM.** Stunning 3-bedroom, 2-bath Cherry Blossom floor plan by David Weekley in Beacon Point! Enjoy open-concept living with an enclosed study with French doors, and an Owner's Retreat with an upgraded walk in shower. The chef's kitchen includes an oversized island, upgraded appliances, under cabinet lighting, a single-bowl stainless sink, and pullout trash drawer. Relax on the large covered back porch with a gas line ready for grilling. Additional features: 8-ft front, back, and interior doors, fully sodded yard, sprinkler system, full gutters, and Conditioned Attic space for energy efficiency. Luxury, comfort, and style await-visit Beacon Point today!
| Elementary School | Middle School | High School |
|---|---|---|
| HUGHES ROAD ELEMENTARY SCHOOL Elementary School | JOHN AND SHAMARION BARBER MIDDLE SCHOOL Middle School | DICKINSON HIGH SCHOOL High School |
| Price History | |
|---|---|
| 4/30/2026 | Listed $382,438 |
| 5/12/2026 | 1$386,438 |
| 7/6/2026 | 2$379,990 |
| 9/12/2026 | Listed $380,824 |
General Features
| Country | US |
|---|---|
| Sewer | Public Sewer |
| Heating | Central,Gas |
| Cooling | Central Air,Electric |
| Roof | Composition |
| Appliances | Convection Oven,Dishwasher,Disposal,Microwave,Instant Hot Water |
| HOA Fee | 700 |
| Garage Spaces | 2 |
| Patio/Porch Features | Covered,Deck,Patio,Porch |
| Architectural Style | Traditional |
| Construction Materials | Brick |
| Year Built | 2025 |
| Stories Count | 1 |
| Levels | One |
| Property Subtype | Detached |
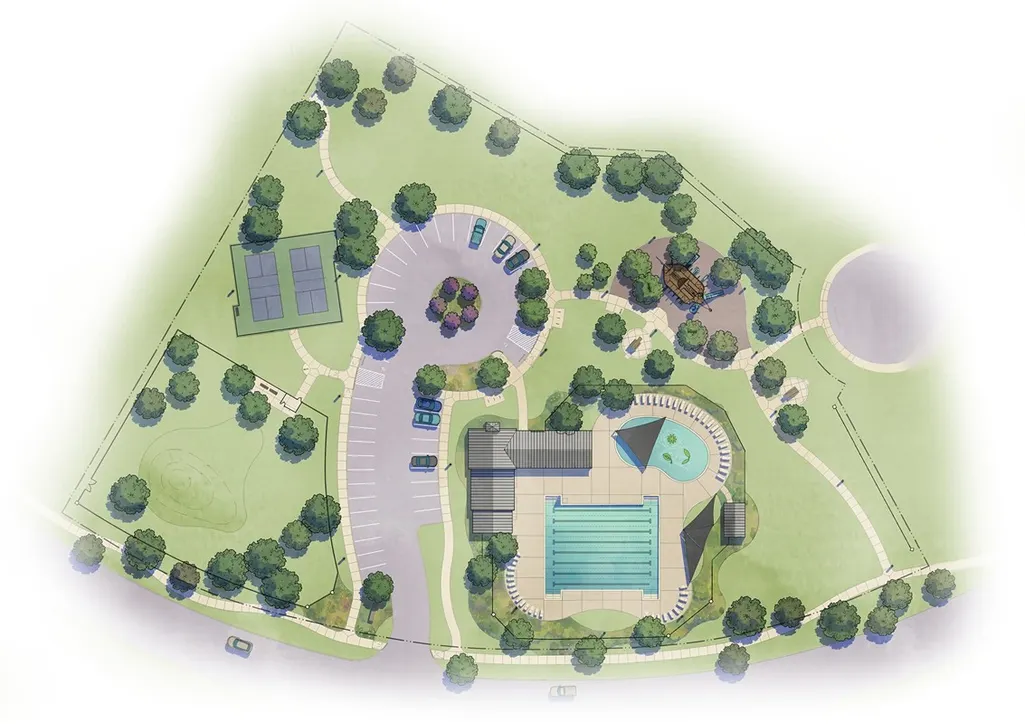
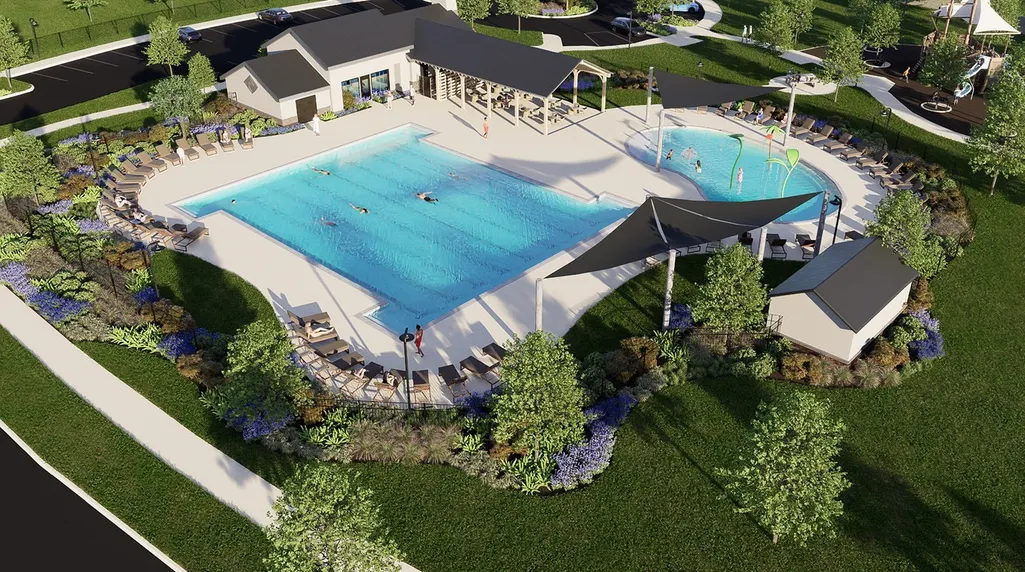
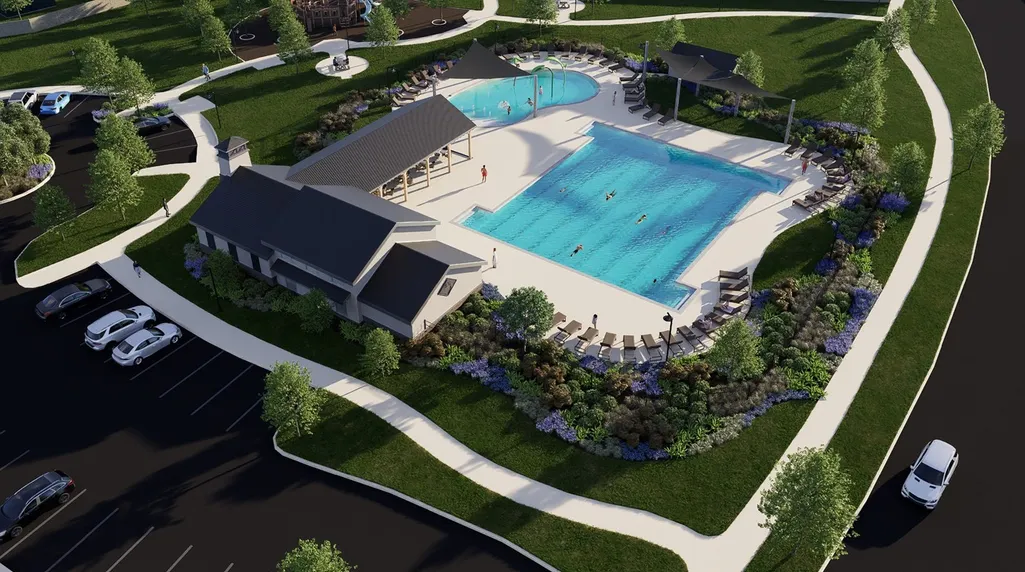
| Community Features | Community Pool |
| Assoc Fee Paid Per | Annually |
| County | Galveston |
| New Construction | true |
| Property Type | Residential |
| HOA | true |
| Attached Garage | true |
| Subdivision Name | Beacon Point at Lago Mar |
| Facing Direction | East |
| Garage Y/N | true |
| Total Rooms | 8 |
| Full Baths | 2 |
| Status | Active |
| Directions | Head south on 1-45 South, taking the Hughes Rd Exit onto the Gulf Fwy Feeder. Take a U-turn at Central Park Rd/Lago Mar Blvd. Turn Right onto Beacon Pt Blvd, then Right onto Nicolet Bend Dr. Turn Left onto Ctr HI Dr, then Left onto Lantern Cove Dr. Model Home will be on your right! |
| ModificationTimestamp | 2026-09-14T00:10:35.397-00:00 |
| High School | DICKINSON HIGH SCHOOL |
| City | Texas City |
| Disclosures | Home Warranty,Municipal Utility District Disclosure |
| Association Name | TBD |
| High School District | 17 - Dickinson |
| MLS Area | 33 |
| Lot Size Units | Square Feet |
| Green Building Verification Type | Environments For Living |
| Elementary School | HUGHES ROAD ELEMENTARY SCHOOL |
| Middle/Junior High School | JOHN AND SHAMARION BARBER MIDDLE SCHOOL |
| Property Condition | Under Construction |
| MLS Area Minor | Texas City |
| Lease Considered Y/N | false |
| Virtual Tour | https://vtx.anewgo.com/client/DavidWeekleyHomes/BeaconPoint/CherryBlossom/VTX/index.htm |
| Builder Name | David Weekley |
| Standard Status | Active |
| Middle/Junior School District | 17 - Dickinson |
| Elementary School District | 17 - Dickinson |
| Year Built Source | Builder |
| Virtual Tour | https://davidweekleyhomes.com/homes-ready-soon/tx/houston/texas-city/beacon-point-50-homesites/70110045?utm_source=har.com&utm_medium=referral&utm_campaign=mlslistings |
| PostalCity | Texas City |
| Legal Description | Lot 04 Block 04 |
Interior Features
| Interior Amenities | All Bedrooms Down,Breakfast Bar,Double Vanity,En Suite Bathroom,Instant Hot Water,Kitchen Island,Kitchen/Family Room Combo,Main Level Primary,Pantry,Walk-In Pantry,Walk-In Closet(s),Kitchen/Dining Combo |
|---|---|
| Flooring | Carpet,Laminate,Tile |
| Air Conditioning Y/N | true |
| Heating Y/N | true |
| Total Bedrooms | 3 |
| Room Type | Family Room,Kitchen,Living Room,Office,Utility Room |
| LivingAreaSource | Builder |
| Total Baths | 2 |
| Bedrooms Possible | 3 |
Exterior Features
| Exterior Amenities | Covered Patio,Fence,Sprinkler/Irrigation,Porch,Patio,Private Yard,Storm/Security Shutters |
|---|---|
| Fencing | Back Yard |
| Parking Features | Attached,Garage |
| Lot Features | Subdivision,Side Yard |
| Water Source | Public |
| Foundation Details | Slab |
| Building Area Total | 2052 |
| Lot Dimensions | 66x120 |
| Private Pool | false |
Amenities
- Foreclosure
- Views
- Short Sale
- New Construction
- Adult 55+
- Lease To Own
- No HOA Fees
- Furnished
- Primary On Main
- Air Conditioning
- Seller Finance
- Green
- Fixer Upper
- Horse
- Golf
- Fireplace
- Deck
- Garage
- Basement
- Pool
Property vs Single Family Average in 77591
Price
Year Built
 The information being provided by Houston Association of REALTORS, Inc. is for the consumer's personal, non-commercial use and may not be used for any purpose other than to identify prospective properties consumers may be interested in purchasing. Any information relating to real estate for sale referenced on this web site comes from the Internet Data Exchange (IDX) program of the Houston Association of REALTORS, Inc. This web site may reference real estate listing(s) held by a brokerage firm other
