



Address
12425 Mead Grove Drive, Texas City, TX
Price
$ 409,990
Property Attributes
- MLS#51683034
- TypeSingle Family
- Listing Status Pending
- CountyGalveston
- CityTexas City
- Area33 Texas City
- NeighborhoodBeacon Point at Lago Mar
- Zip77591
- Style
- Year Built2026
- Price$ 409,990
- Bedrooms4
- Full Bathrooms3
- Half Bathrooms0
- Sqr Footage2459
Data Source:
Houston Association of REALTORS® (HAR)
Property Description
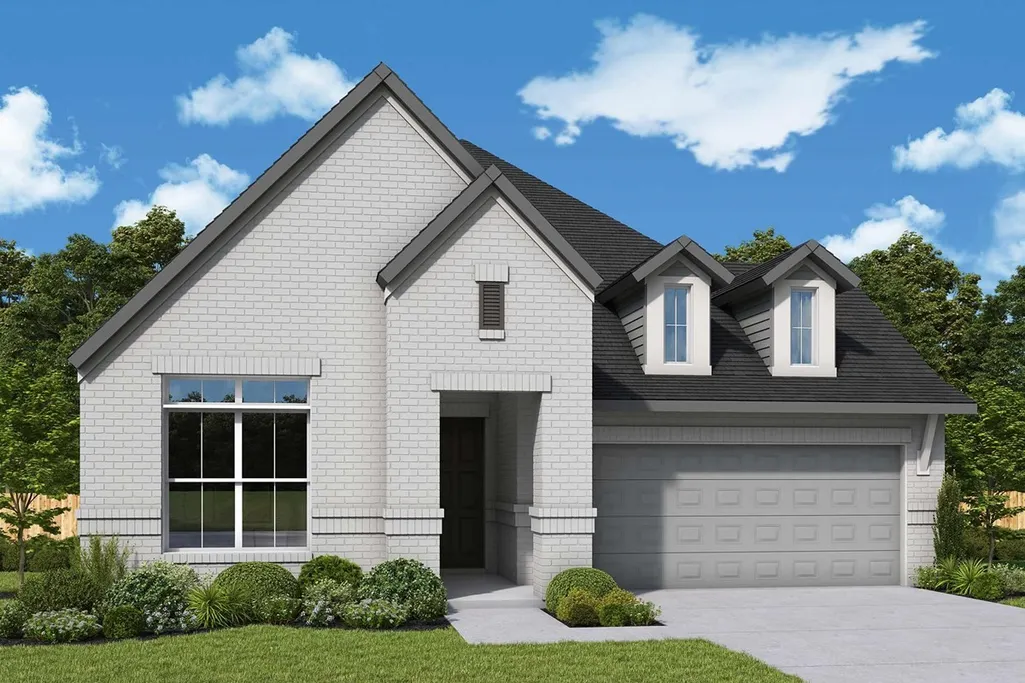
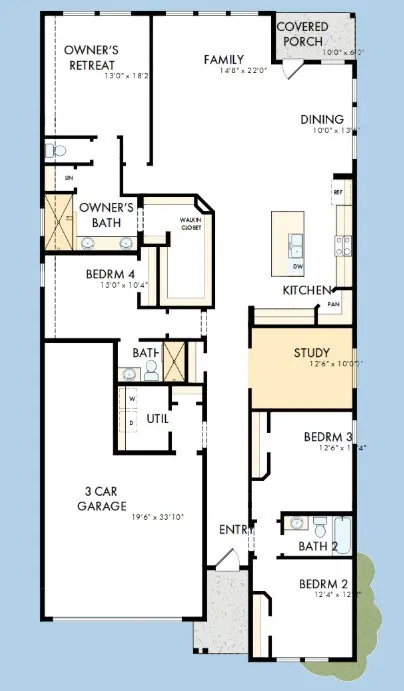
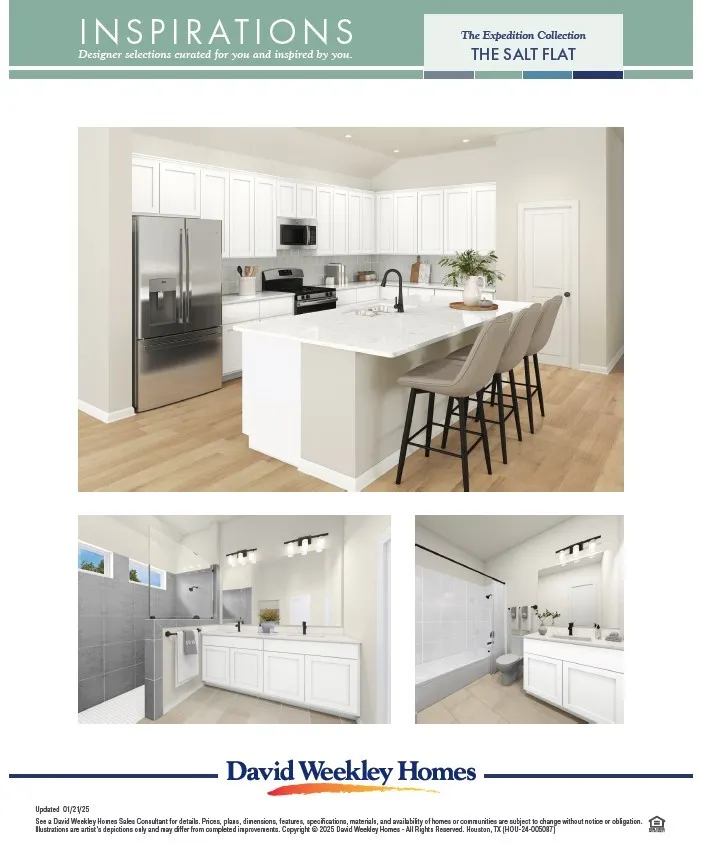
Welcome to The Willow - a beautiful 4-bedroom, 3-bath home designed for comfort and style. Only one neighbor AND in a cul-de-sac! Enjoy an enclosed study, covered back porch, and a spacious 3-car tandem garage with room for vehicles, storage, or a hobby space. Step through elegant 8-foot doors into a home filled with thoughtful details, including a backpack rack off the garage, a large corner pantry, and an extra linen closet in the primary bath. Relax in the luxurious primary suite featuring a walk-in shower and extensive walk-in closet. With two junior bedrooms and a guest suite with its own bath, there's space for everyone. Enjoy peaceful mornings on your covered porch overlooking the water. Full brick and stone construction, full gutters, spray-foamed attic, and landscaping with sprinklers complete this exceptional home. Visit Beacon Point today!
| Elementary School | Middle School | High School |
|---|---|---|
| HUGHES ROAD ELEMENTARY SCHOOL Elementary School | JOHN AND SHAMARION BARBER MIDDLE SCHOOL Middle School | DICKINSON HIGH SCHOOL High School |
| Price History | |
|---|---|
| 5/27/2026 | Listed $418,590 |
| 7/6/2026 | 2$409,990 |
General Features
| Country | US |
|---|---|
| Sewer | PublicSewer |
| Heating | Central,Gas |
| Cooling | CentralAir,Electric |
| Roof | Composition |
| Appliances | ConvectionOven,Dishwasher,Disposal,Microwave,InstantHotWater |
| HOA Fee | 700 |
| Garage Spaces | 3 |
| Patio/Porch Features | Covered,Deck,Patio |
| Architectural Style | Traditional |
| Construction Materials | Brick,Stone |
| Year Built | 2026 |
| Stories Count | 1 |
| Levels | One |
| Property Subtype | Detached |
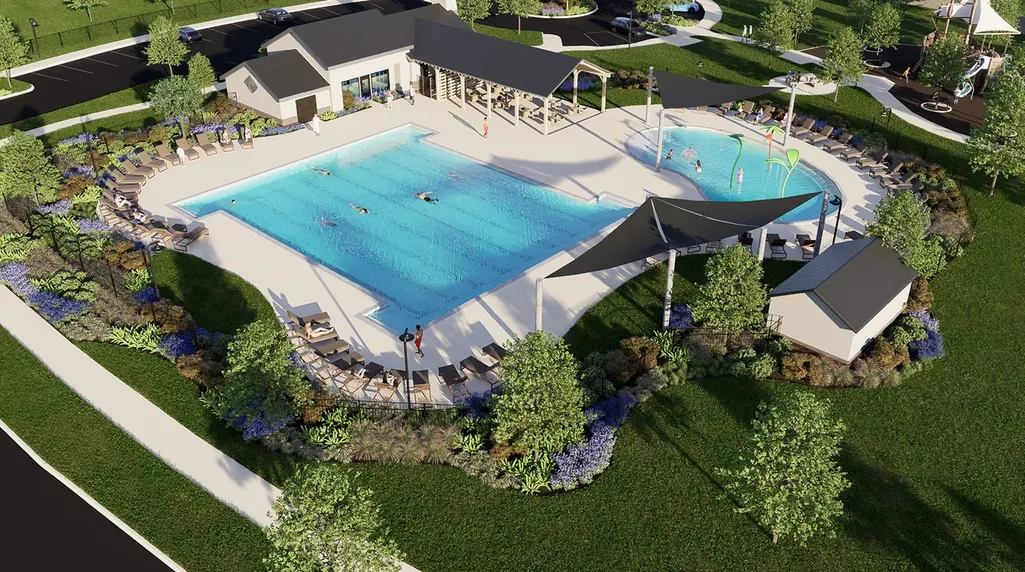
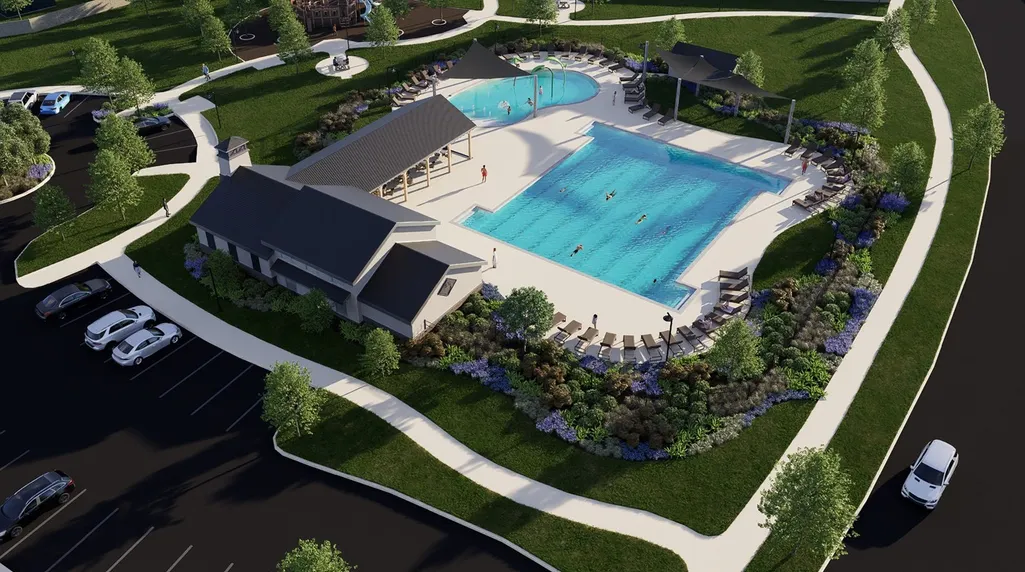
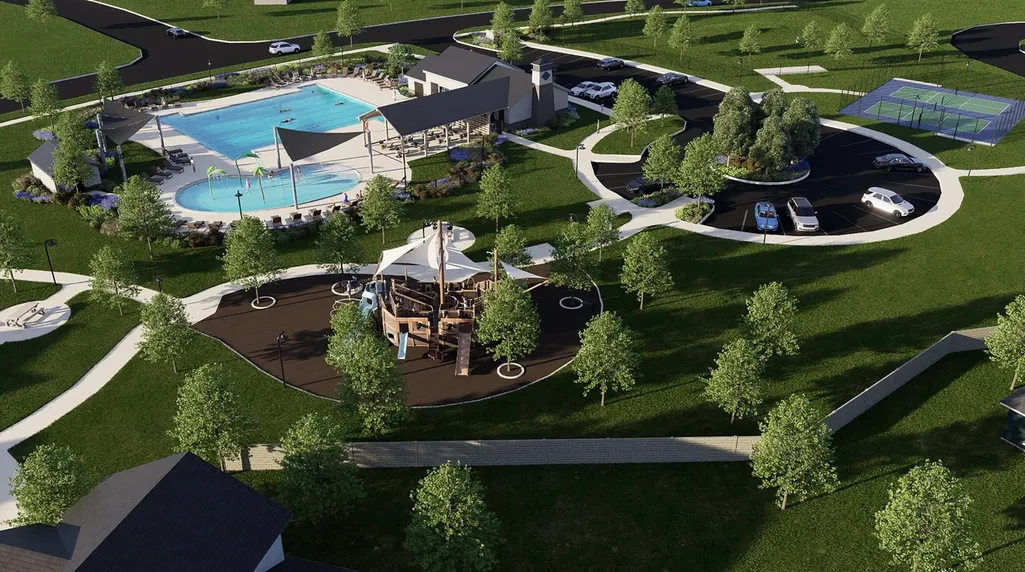
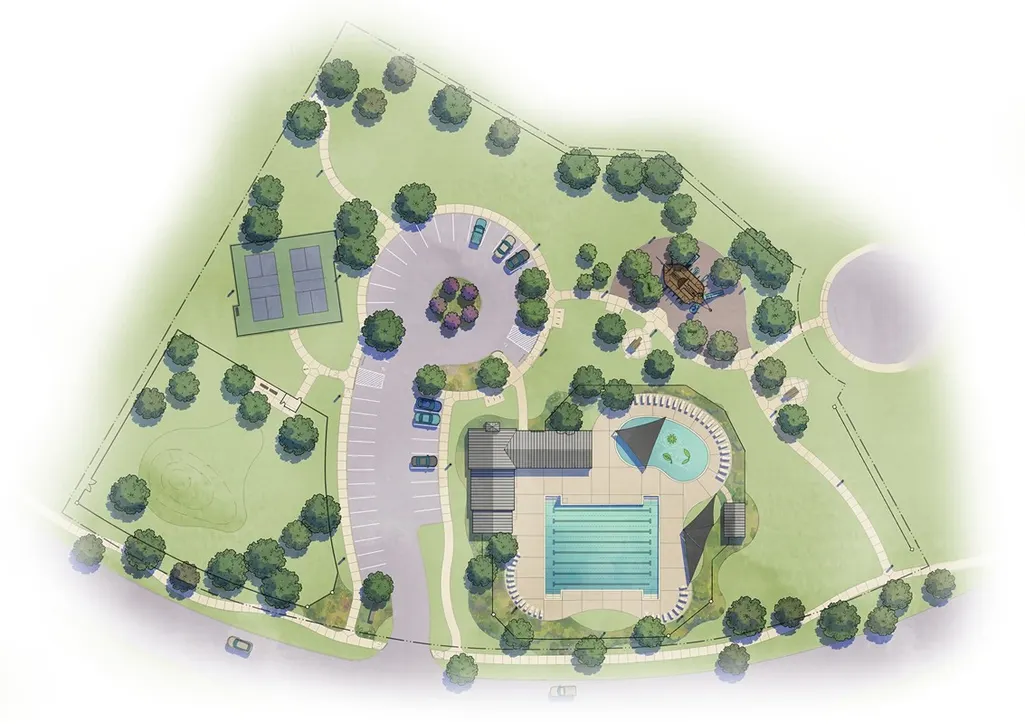
| Community Features | CommunityPool |
| Assoc Fee Paid Per | Annually |
| County | Galveston |
| New Construction | true |
| Property Type | Residential |
| HOA | true |
| Attached Garage | true |
| Subdivision Name | Beacon Point at Lago Mar |
| Facing Direction | North |
| Garage Y/N | true |
| Total Rooms | 6 |
| Full Baths | 3 |
| Status | Pending |
| Directions | Head south on 1-45 South, taking the Hughes Rd Exit onto the Gulf Fwy Feeder. Take a U-turn at Central Park Rd/Lago Mar Blvd. Turn Right onto Beacon Pt Blvd, then Right onto Nicolet Bend Dr. Turn Left onto Ctr HI Dr, then Left onto Lantern Cove Dr. Model Home will be on your right! |
| ModificationTimestamp | 2026-07-21T13:21:02.180-00:00 |
| High School | DICKINSON HIGH SCHOOL |
| City | Texas City |
| Disclosures | HomeWarranty,MunicipalUtilityDistrictDisclosure |
| Association Name | Alamo Management Group |
| High School District | 17 - Dickinson |
| MLS Area | 33 |
| Lot Size Units | SquareFeet |
| Green Building Verification Type | EnvironmentsForLiving |
| Elementary School | HUGHES ROAD ELEMENTARY SCHOOL |
| Middle/Junior High School | JOHN AND SHAMARION BARBER MIDDLE SCHOOL |
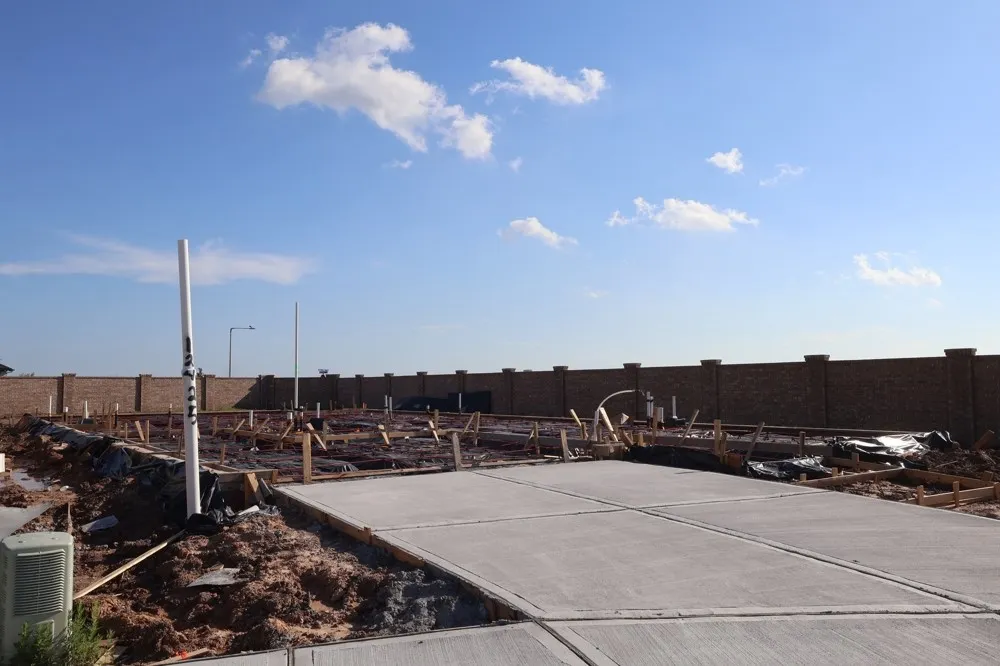
| Property Condition | UnderConstruction |
| MLS Area Minor | Texas City |
| Lease Considered Y/N | false |
| Virtual Tour | https://davidweekleyhomes.com/homes-ready-soon/tx/houston/texas-city/beacon-point-50-homesites/70110002 |
| Builder Name | David Weekley |
| Standard Status | Pending |
| Middle/Junior School District | 17 - Dickinson |
| Elementary School District | 17 - Dickinson |
| Year Built Source | Builder |
| Virtual Tour | https://davidweekleyhomes.com/homes-ready-soon/tx/houston/texas-city/beacon-point-50-homesites/70110002?utm_source=har.com&utm_medium=referral&utm_campaign=mlslistings |
| PostalCity | Texas City |
| Legal Description | Lot 02 Block 01 |
Interior Features
| Interior Amenities | BreakfastBar,DoubleVanity,KitchenIsland,KitchenFamilyRoomCombo,Pantry,WalkInPantry,KitchenDiningCombo |
|---|---|
| Flooring | Carpet,Laminate,Tile |
| Air Conditioning Y/N | true |
| Heating Y/N | true |
| Fireplace Y/N | false |
| BuyerOfficeEmail | jaltic@jlarealestate.com |
| Total Bedrooms | 4 |
| Room Type | FamilyRoom,GuestQuarters,Kitchen,LivingRoom,Office,UtilityRoom |
| LivingAreaSource | Builder |
| Total Baths | 3 |
| Bedrooms Possible | 4 |
Exterior Features
| Exterior Amenities | CoveredPatio,Deck,Fence,SprinklerIrrigation,Patio,PrivateYard,StormSecurityShutters |
|---|---|
| Fencing | BackYard |
| Parking Features | Attached,Garage |
| Lot Features | CornerLot,CulDeSac,Greenbelt,Subdivision,SideYard |
| Water Source | Public |
| Foundation Details | Slab |
| Building Area Total | 2459 |
| Lot Dimensions | 51x135 |
| Private Pool | false |
Amenities
- Foreclosure
- Views
- Short Sale
- New Construction
- Adult 55+
- Lease To Own
- No HOA Fees
- Furnished
- Primary On Main
- Air Conditioning
- Seller Finance
- Green
- Fixer Upper
- Horse
- Golf
- Fireplace
- Deck
- Garage
- Basement
- Pool
Property vs Single Family Average in 77591
Price
Year Built
 The information being provided by Houston Association of REALTORS, Inc. is for the consumer's personal, non-commercial use and may not be used for any purpose other than to identify prospective properties consumers may be interested in purchasing. Any information relating to real estate for sale referenced on this web site comes from the Internet Data Exchange (IDX) program of the Houston Association of REALTORS, Inc. This web site may reference real estate listing(s) held by a brokerage firm other
